Everything a DEWA submission needs, in one office.
Shop drawings, load studies, approvals, inspections and the awkward NOCs in between.
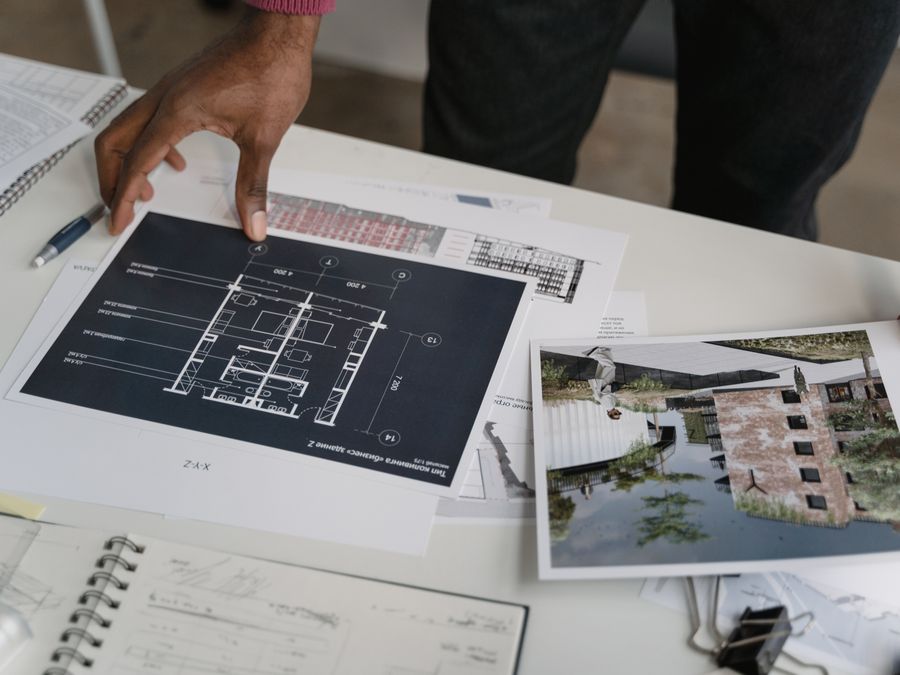
Electrical Shop Drawings
Single-line diagrams, load schedules, panel layouts, earthing and containment drawings prepared to DEWA's current drafting standard and submission format.
We prepare the full electrical drawing set a DEWA submission needs: single-line diagram, load schedule and demand calculation, distribution board schedules, small power and lighting layouts, earthing and bonding, and cable route and containment drawings.
Drawings are drafted in the layer structure, title block and symbol set DEWA expects, so the reviewing engineer is not slowed down by formatting. Where a consultant or landlord has their own drawing standard, we match that too and issue a coordinated set.
| 01 | Single-line diagram and load schedule |
| 02 | DB schedules, small power and lighting layouts |
| 03 | Earthing, bonding and containment drawings |
| 04 | Consultant and landlord mark-ups incorporated |
| 05 | AutoCAD and PDF issue, revision-controlled |
DEWA Approvals & Inspection
End-to-end handling of the DEWA submission: upload, comment clearing, resubmission, and coordination of the site inspection until the approval is issued.
Most delays are not technical, they are administrative. A missing trade licence copy, an out-of-date tenancy contract, a drawing revision that does not match the load application. We handle the file so those do not happen.
We lodge the submission, track it, respond to reviewer comments, resubmit, and then coordinate the site inspection with your contractor so the premises is ready on the day the inspector attends.
| 01 | Document checklist prepared before submission |
| 02 | Portal submission and tracking on your behalf |
| 03 | Reviewer comments cleared and resubmitted |
| 04 | Site inspection coordinated with your contractor |
| 05 | Approval and inspection records handed over |
Electrical Load Approvals
Load estimation, diversity and demand calculation, and the DEWA load application for new premises, so the connection is sized correctly the first time.
We build the connected load from your actual equipment list, apply the correct diversity factors, and produce a demand figure that stands up to review. Under-applying means a second application later; over-applying means paying for capacity you will not use.
The calculation, single-line diagram and application are submitted together as one consistent package.
| 01 | Equipment schedule and connected load build-up |
| 02 | Diversity and maximum demand calculation |
| 03 | Supply type and metering arrangement advice |
| 04 | Load application lodged with DEWA |
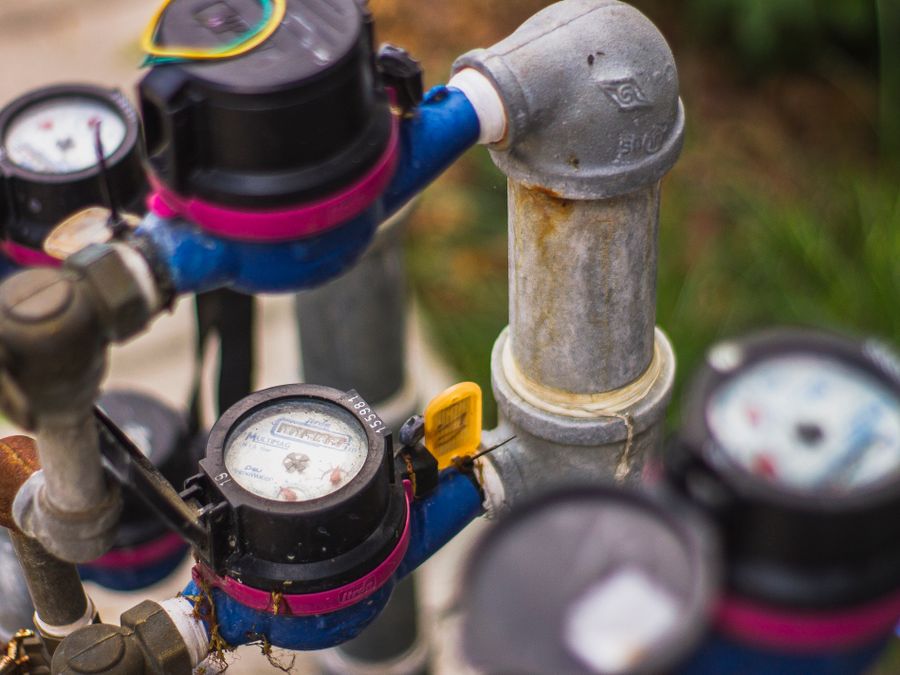
Water NOC Approvals
Water connection No Objection Certificate applications and follow-up with DEWA for new premises and for changes to an existing connection.
A water NOC is often the item that holds up a handover, because it is applied for late. We prepare the application, the supporting drawings and the ownership or tenancy documentation, and follow it through DEWA to issue.
Where the premises is inside a mall, a free zone or a managed community, we deal with the landlord or authority NOC that has to sit alongside it.
| 01 | Water connection NOC application and follow-up |
| 02 | Supporting plumbing and site drawings |
| 03 | Landlord or community NOC coordinated |
| 04 | Status reported to you until issue |
Additional Load Approvals
Applications to increase the sanctioned load on an existing DEWA meter when equipment, tenancy or a fit-out pushes demand past the approved figure.
New kitchen equipment, added machinery, a bigger chiller or an extra floor of tenancy all raise demand above what the meter is sanctioned for. Running past the sanctioned load is a compliance problem and an outage risk.
We calculate the revised demand, check whether the existing supply, cable and DB can carry it, and lodge the additional load application with the revised drawings.
| 01 | Revised demand calculation against sanctioned load |
| 02 | Check of existing supply, cable and board capacity |
| 03 | Upgrade drawings where the board must change |
| 04 | Additional load application submitted and tracked |
Single to Three Phase
Full conversion application, revised load calculation and drawings for premises moving from a single-phase supply to a three-phase supply.
Single-phase supplies run out of headroom quickly once real equipment arrives. Converting to three phase means a new load study, a revised single-line diagram, a new distribution arrangement and a fresh DEWA application, not just a change at the meter.
We prepare all of it and coordinate the changeover with your electrical contractor so downtime is planned rather than discovered.
| 01 | Three-phase load study and balancing |
| 02 | Revised single-line diagram and DB schedule |
| 03 | Conversion application lodged with DEWA |
| 04 | Changeover coordinated with your contractor |
Fit-Out Job Approvals
Electrical approvals for fit-out works, coordinated with the landlord, mall management or free zone authority alongside the DEWA submission.
A fit-out usually has two approval tracks running at once: the authority, and the landlord or mall. They ask for different things in different formats, and a drawing that satisfies one will often be rejected by the other.
We produce the drawing set both will accept, submit to each, and keep the two tracks moving together so the fit-out programme is not held by paperwork.
| 01 | Retail, F&B, office, clinic and warehouse fit-outs |
| 02 | Landlord and mall management submissions |
| 03 | Free zone and community authority NOCs |
| 04 | DEWA approval and inspection through to energisation |
Substation Location & Size
Substation siting, room sizing, access and clearance drawings submitted for DEWA planning approval on plots and developments.
On a plot or a development, substation position is fixed early and is expensive to move later. DEWA has requirements on room size, access for transformer delivery, ventilation, clearances and distance from the building.
We assess the plot against the projected load, propose a compliant location and room size, produce the layout drawings, and take the proposal through DEWA planning approval.
| 01 | Plot assessment against projected load |
| 02 | Room size, ventilation and clearance layout |
| 03 | Transformer access and delivery route |
| 04 | Planning approval submission and follow-up |
Send the details, get a scope and a fixed fee.
Type of premises, location, and what needs approving. Drawings or an equipment list if you have them.