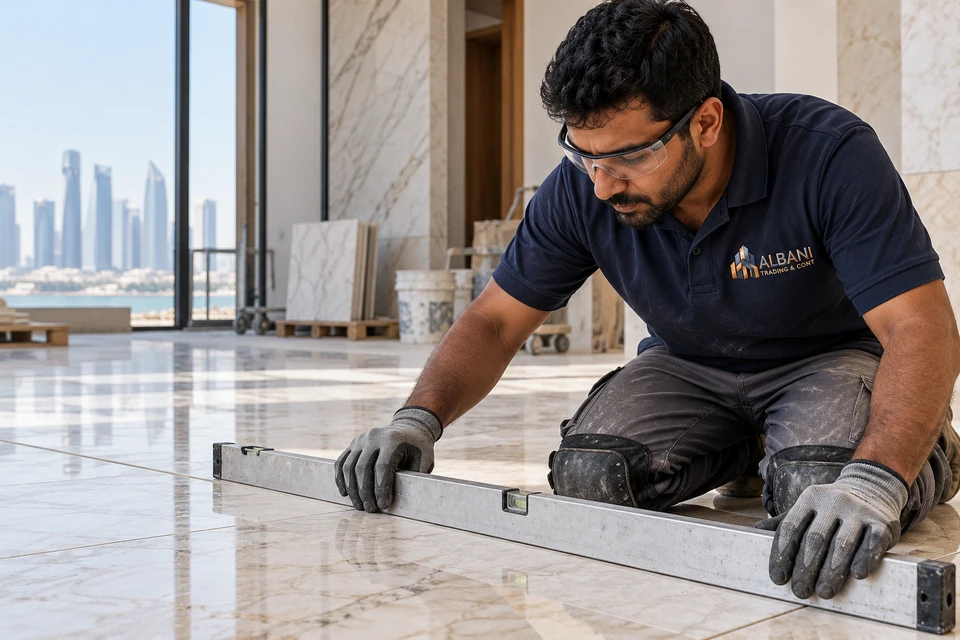
Define the work
Describe the property, the work area and the result you have in mind. Separate essential requirements from ideas you would like to discuss.
 Enquire
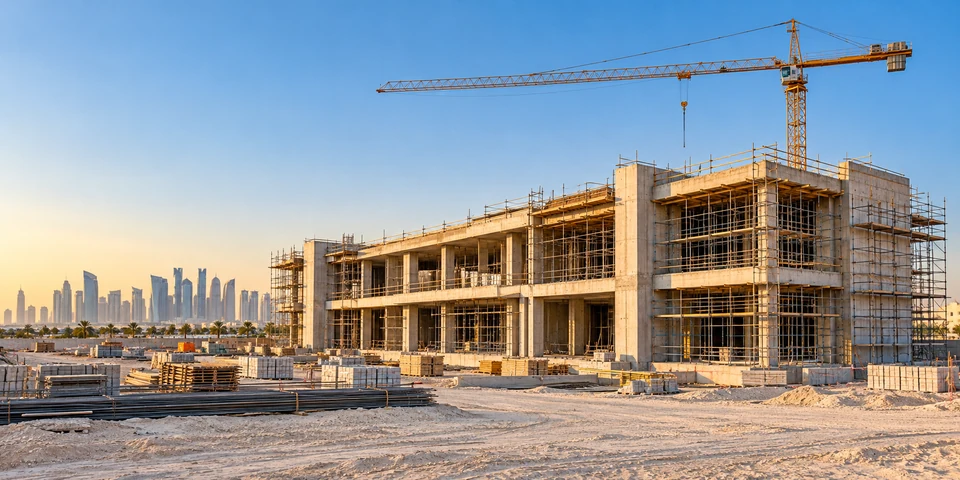
Bring the essential details together before enquiring about construction, maintenance or specialist works.
Describe the property, the work area and the result you have in mind. Separate essential requirements from ideas you would like to discuss.
Drawings, dimensions and site photographs help explain the existing conditions and how the different parts of your project connect.
Include access restrictions, material preferences and your intended timing so the conversation starts with a useful picture of the scope.
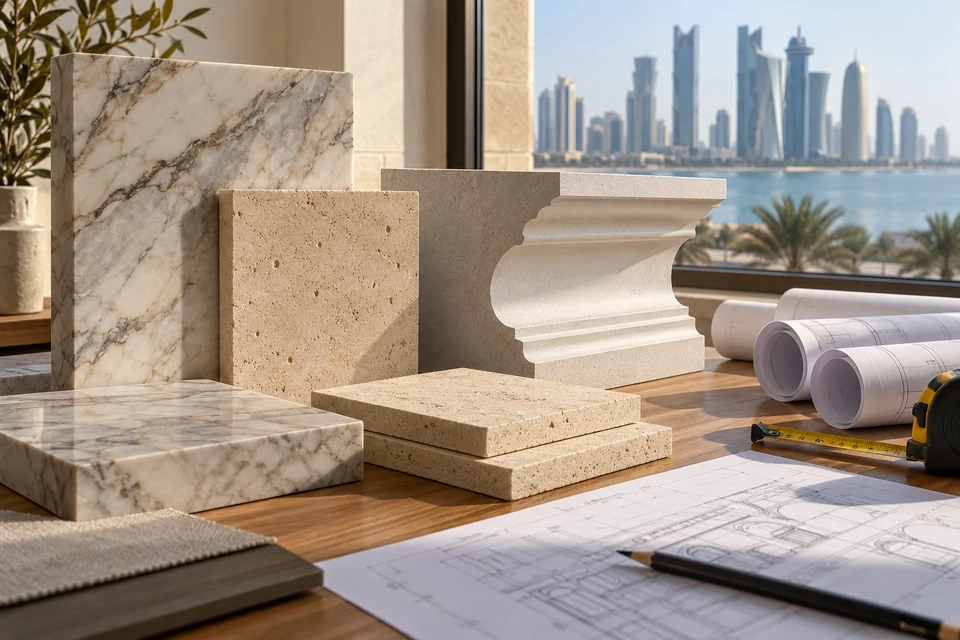
Start with what you know. Make it clear which decisions are confirmed and which are still open for discussion.
Start with the project location and the type of space involved. Explain whether the requirement concerns a new building, an occupied property or an individual area within a larger project. Include the work area and access arrangements where these are known.
Describe the outcome in practical terms. For finishes, mention materials and appearance. For construction or infrastructure, refer to drawings and the parts of the scope that are ready to discuss. Separate fixed requirements from preferences.
Share current drawings or clear photographs when available. Note which measurements have been checked and which are approximate. A small set of relevant images is more useful than unrelated references.
Mention your intended timing and any other work taking place in the area. If the property is in use, explain access limitations or hours when the space is occupied. These details provide context for the discussion; they do not establish a confirmed schedule.
Share your requirements, drawings or site photographs. Let’s talk about the work you have in mind.
Discuss your project Prepare your enquiry →Construction, maintenance and specialist finishes call for a clear understanding of the work area, materials and project requirements.
Explore our services ↗