Connecting the stages
Building work is easier to describe when the structural scope and the finishing requirements are considered together. Explain the current stage of the project and which areas are ready for discussion.
 Enquire
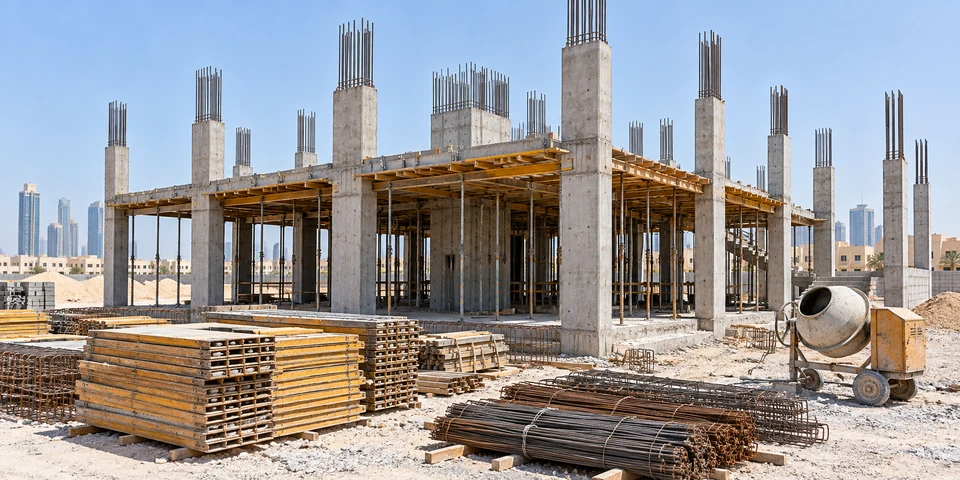
From structure to finished space.
Discuss building works with a scope shaped around your drawings, site conditions and project requirements. General construction brings the structural and finishing stages together, with attention to the details that connect each part of a building.
Share your drawings and the stage your project has reached. Identify the work areas, preferred materials and any access restrictions so the requirements can be discussed clearly.
Discuss this service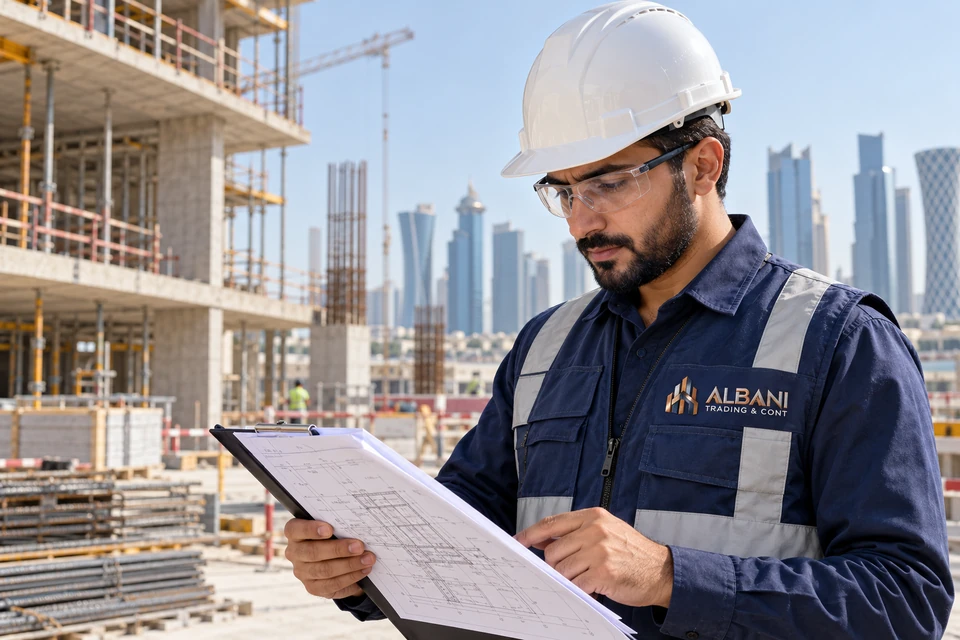
Building work is easier to describe when the structural scope and the finishing requirements are considered together. Explain the current stage of the project and which areas are ready for discussion.
Existing structures, available access and the condition of the work area influence how a requirement is defined. Include these details alongside your drawings rather than treating the building as an isolated design.
Note where the proposed work connects to existing walls, floors, services or external areas. Material preferences and adjoining finishes help explain the intended result.
A concise brief helps explain the requirement. If some information is not available yet, say what is confirmed and what still needs discussion.
Read the planning guide ↗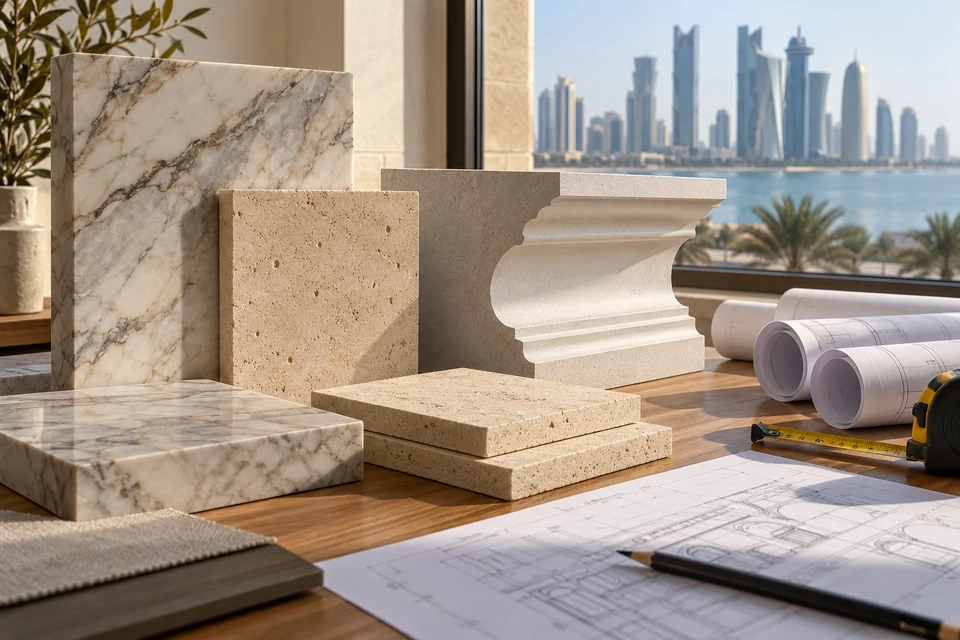
Share your requirements, drawings or site photographs. Let’s talk about the work you have in mind.
Discuss your project Prepare your enquiry →