Profile and proportion
GRC elements may be described through their profile, dimensions and position on the building. Elevations and section details help communicate the architectural intent.
 Enquire
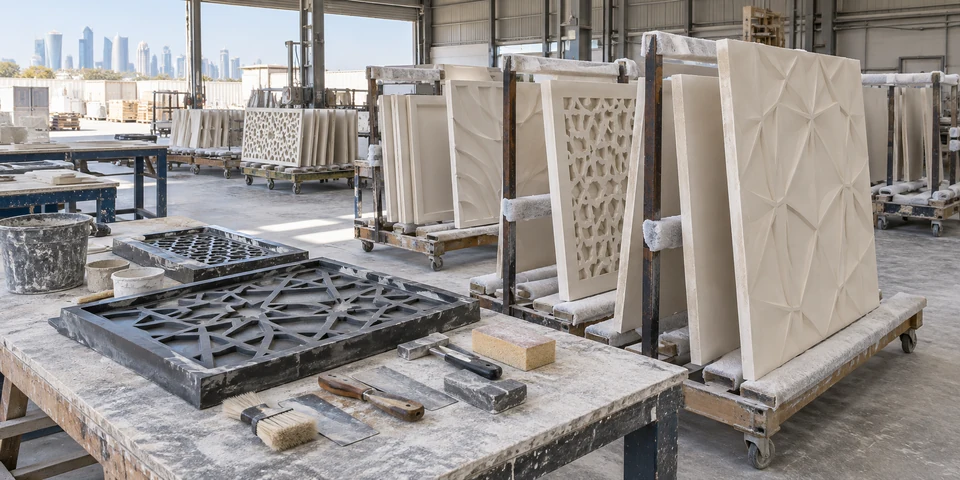
Architectural form, considered in detail.
GRC gives architectural features their form through shaped glass fiber reinforced concrete elements. Discuss facade panels, profiles and architectural details in relation to your design, finish requirements and installation setting.
Send elevation drawings or reference details with dimensions where available. The shape, surface finish and intended position help define the GRC requirement without losing the design intent.
Discuss this service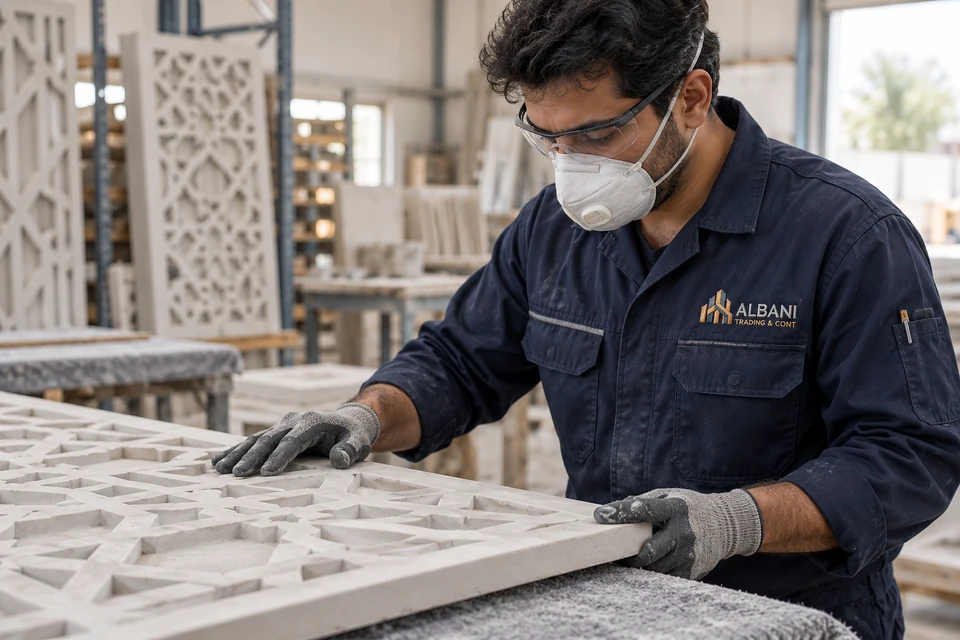
GRC elements may be described through their profile, dimensions and position on the building. Elevations and section details help communicate the architectural intent.
Specify the desired colour and texture where these have been chosen. Reference images can support the conversation, but dimensions and material requirements should be stated separately.
Explain how the element meets the facade and adjoining details. The supporting conditions and intended installation location are part of defining the scope, alongside the appearance of the finished piece.
A concise brief helps explain the requirement. If some information is not available yet, say what is confirmed and what still needs discussion.
Read the planning guide ↗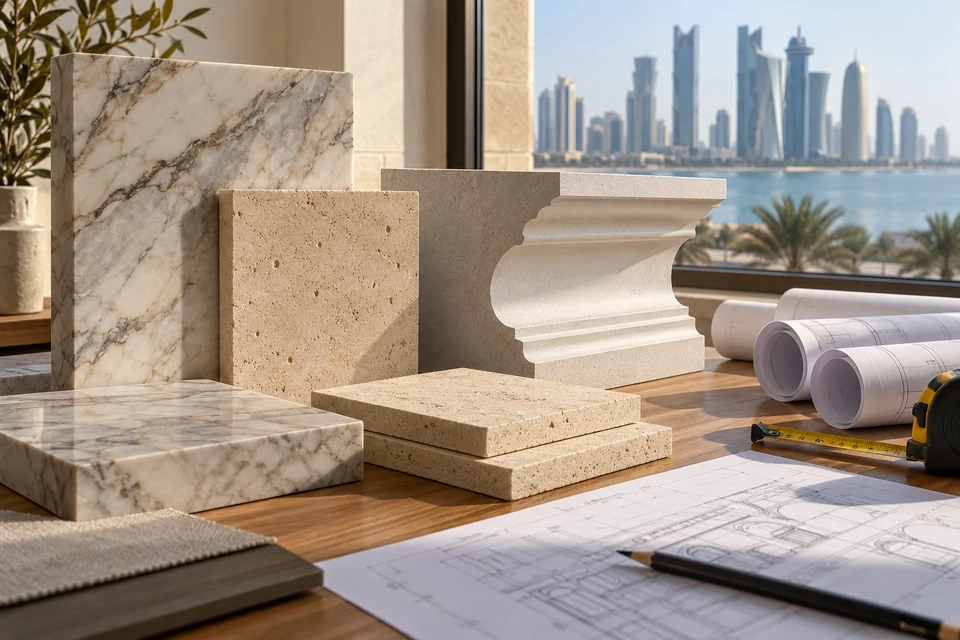
Share your requirements, drawings or site photographs. Let’s talk about the work you have in mind.
Discuss your project Prepare your enquiry →