Villa configuration
Tell us whether your project is G+1 or G+2, and which structural level needs to be executed.
Explore villa framesUnderstand the responsibilities within villa structural construction.
A clear subcontractor role, from ground-floor preparation up to the required structural level.
Understand the scopeProvides the villa plot or site and the approved structural drawings and specifications used for execution.
Provides the required labour, supervision and execution for the villa’s structural concrete and reinforcement works.
Material supply, the programme, commercial terms and activities outside the stated structural scope are discussed directly. This website does not establish project-specific contract terms.
Tell us whether your project is G+1 or G+2, and which structural level needs to be executed.
Explore villa framesConfirm the availability of approved structural drawings and specifications from the main contractor.
See responsibilitiesShare the site location and the activities needed, from preparation to upper slab works.
Prepare an enquirySelect a construction activity to see how it fits within our structural scope.
Ground-floor soil filling and preparation form the starting point of our villa structural scope. We carry out the required preparation in line with the approved drawings and site requirements.
We execute ground-floor slab and floor construction as part of the villa’s structural package. Work follows the approved structural drawings and specifications supplied by the main contractor.
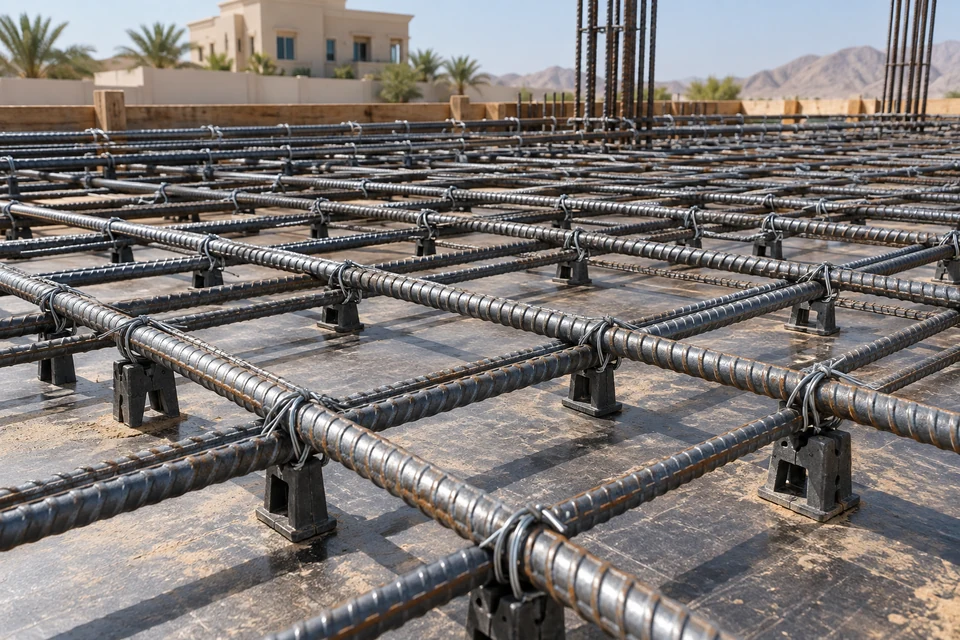
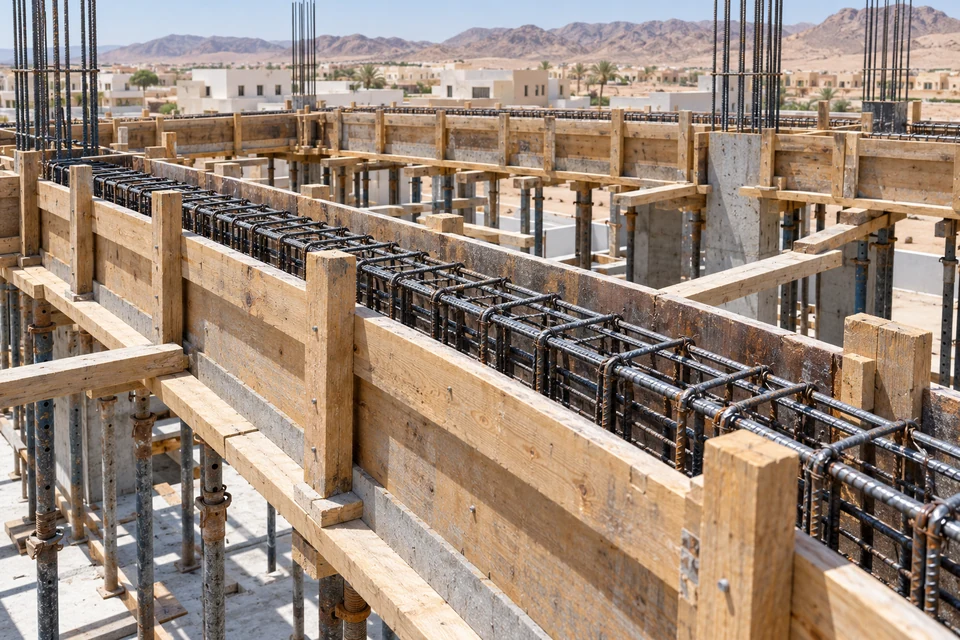
Our team carries out reinforcement steel fixing to the approved structural drawings. The work forms part of the reinforced concrete frame, from ground-floor elements to the required upper structural level.
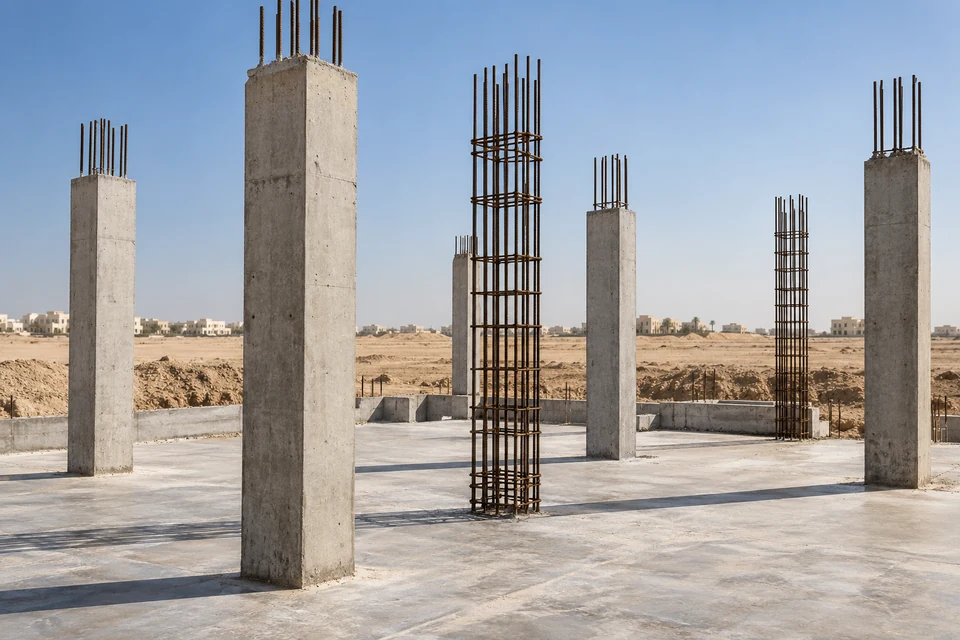
We undertake reinforced concrete column and pillar construction within the villa structural frame. Our scope is executed according to the approved drawings and the structural requirements of the site.
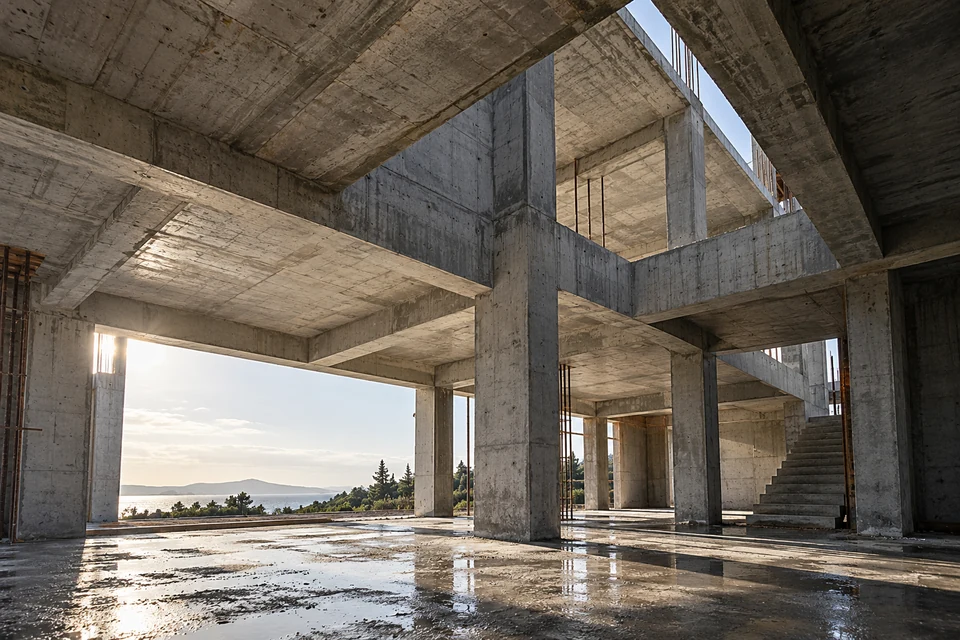
We construct structural beams where required by the approved structural drawings. Beam work is coordinated with the columns and slabs as part of the overall concrete frame.
Our structural scope includes first-floor and roof slab work, including steel reinforcement and concrete works. We execute the required slab level according to the approved structural drawings.
Choose the villa level and the structural activities you want to discuss. No prices or commitments are generated.
The main contractor provides the approved structural drawings and specifications, together with the villa plot or site.
We provide the required labour, supervision and execution for the structural works within the agreed scope.
Our submitted scope covers structural construction works for G+1 and G+2 villas.
Yes. Reinforcement steel fixing, reinforced concrete columns, beams where required, and slab concrete works are included in the stated scope.
Share the villa configuration, site location, required structural activities and availability of approved drawings. Project-specific terms can then be discussed directly.
Material supply, the programme, pricing and any work outside the stated structural scope are discussed directly for each project. No standard prices or completion dates are listed on this website.
Share your villa requirements with Oasis Gate Building Contracting.