Work & collaboration
Start with the activities your workspace needs to support: focused work, meetings, reception and shared spaces.
 Plan your stand ↗
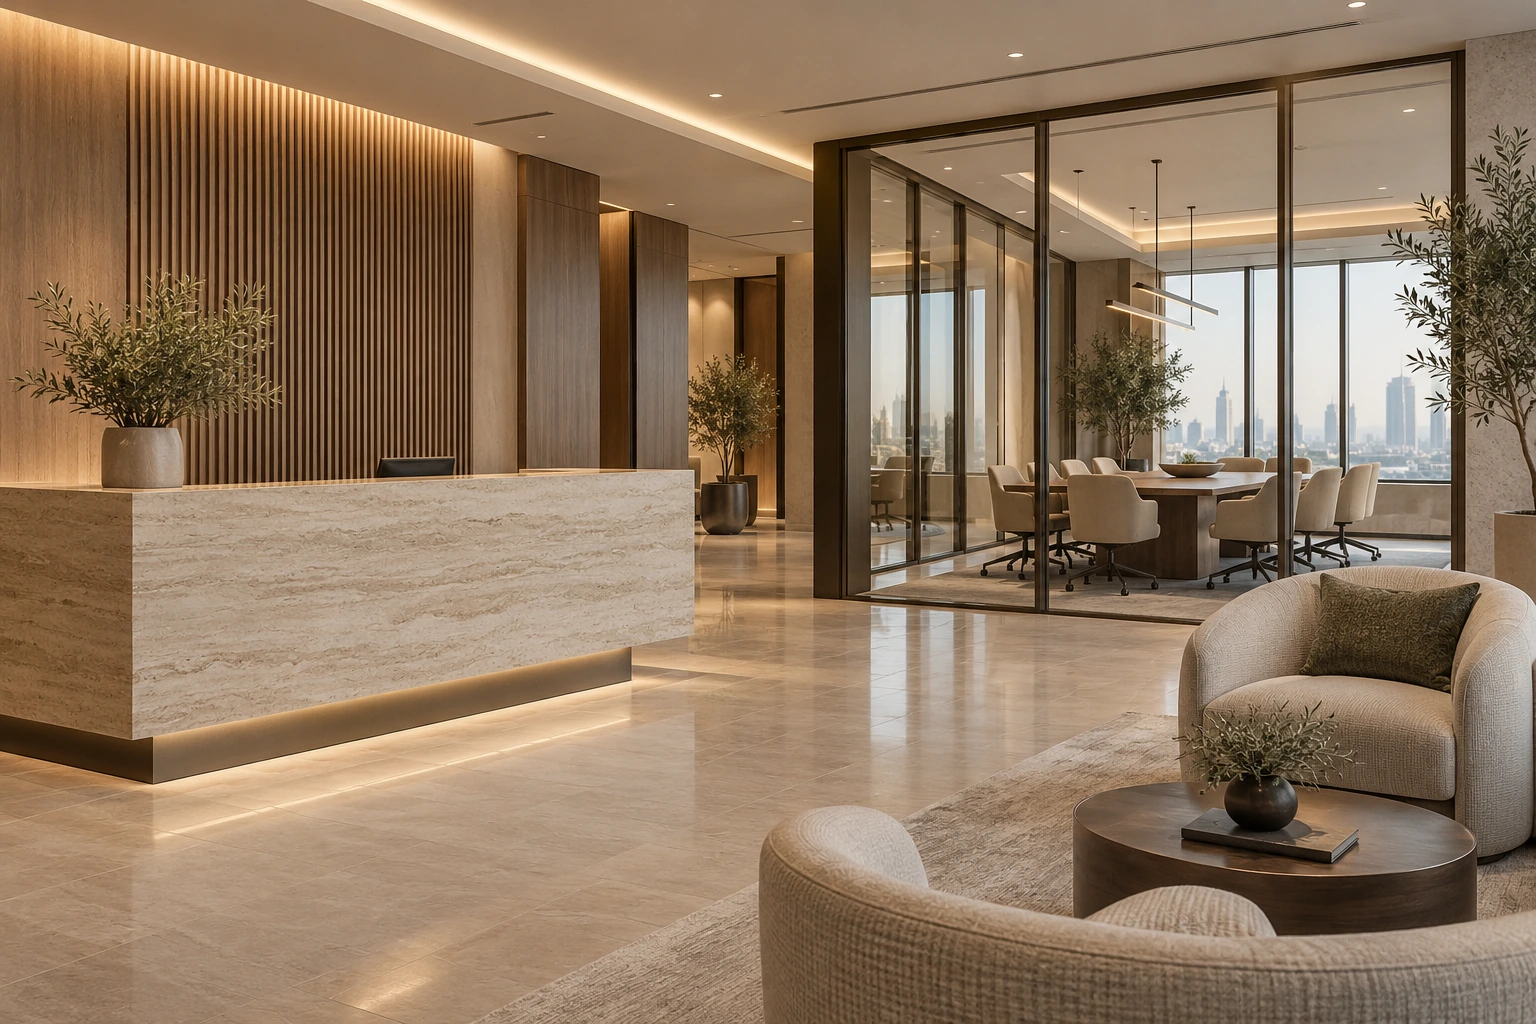
Create an office environment that balances work, meetings and a welcoming first impression. Showcase develops interior design and approval requirements around the way your organisation uses its space.
Discuss office interiorsTHE APPROACH
Start with a conversation about your requirements. The final scope, materials and arrangements are confirmed for your individual project.
Start with the activities your workspace needs to support: focused work, meetings, reception and shared spaces.
Materials, lighting and spatial organisation help create a coherent office environment. The design direction responds to your business and practical requirements.
Existing plans, occupancy needs and building requirements help define the interior brief and relevant approval discussions.
Share available plans, the location and intended use of the space, your preferred design direction and any timing requirements.
We’ll use these details to discuss design, applicable approvals and the fabrication scope relevant to your project.
Prepare your enquiryAl Shams, Sharjah media city,
Al Messaned, Sharjah
Monday–Saturday
9am–6pm