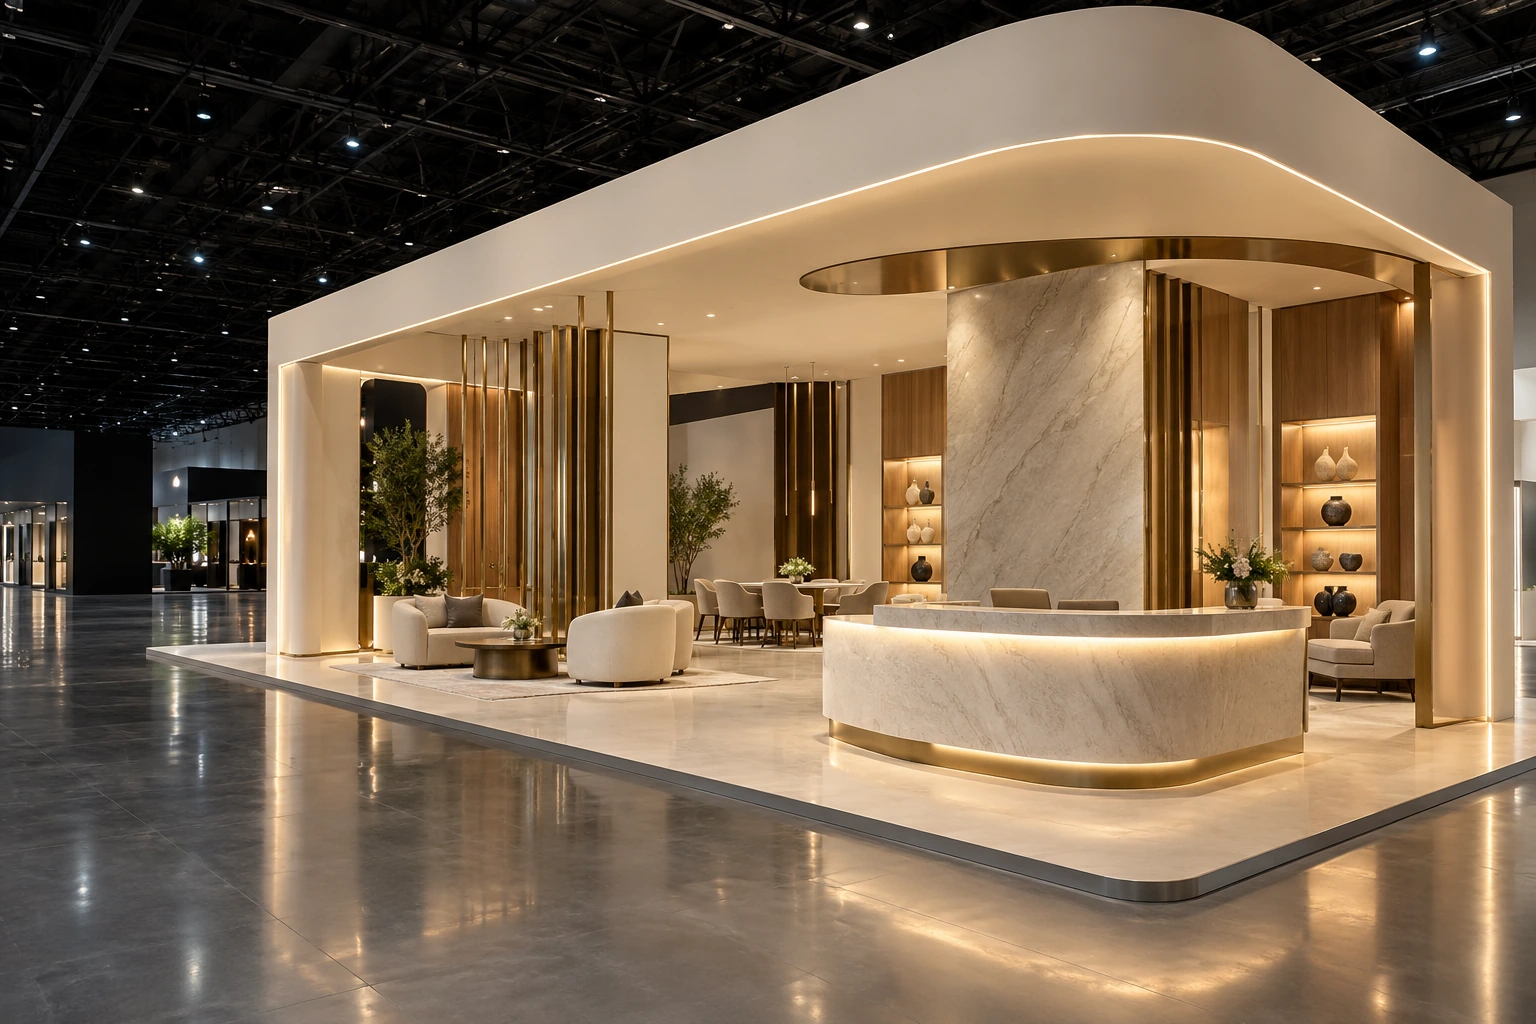
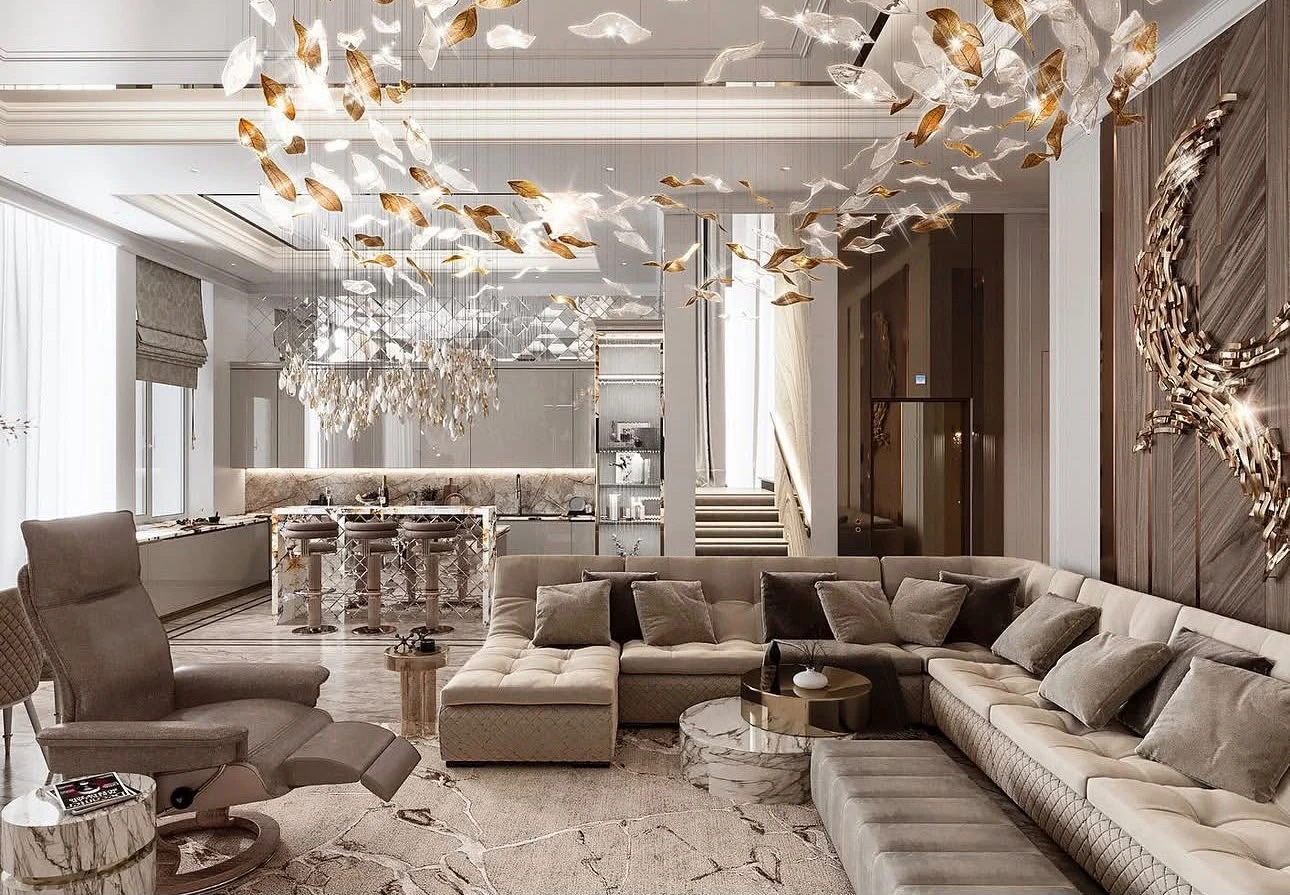
Thoughtful spaces. Beautifully resolved.
Showcase offers interior design, approvals and fabrication for residences, offices, hotels, restaurants and warehouses. Each project begins with the space, the people using it and the details that matter.
Discuss interiorsEXPLORE THE POSSIBILITIES
Spaces for every part of life.
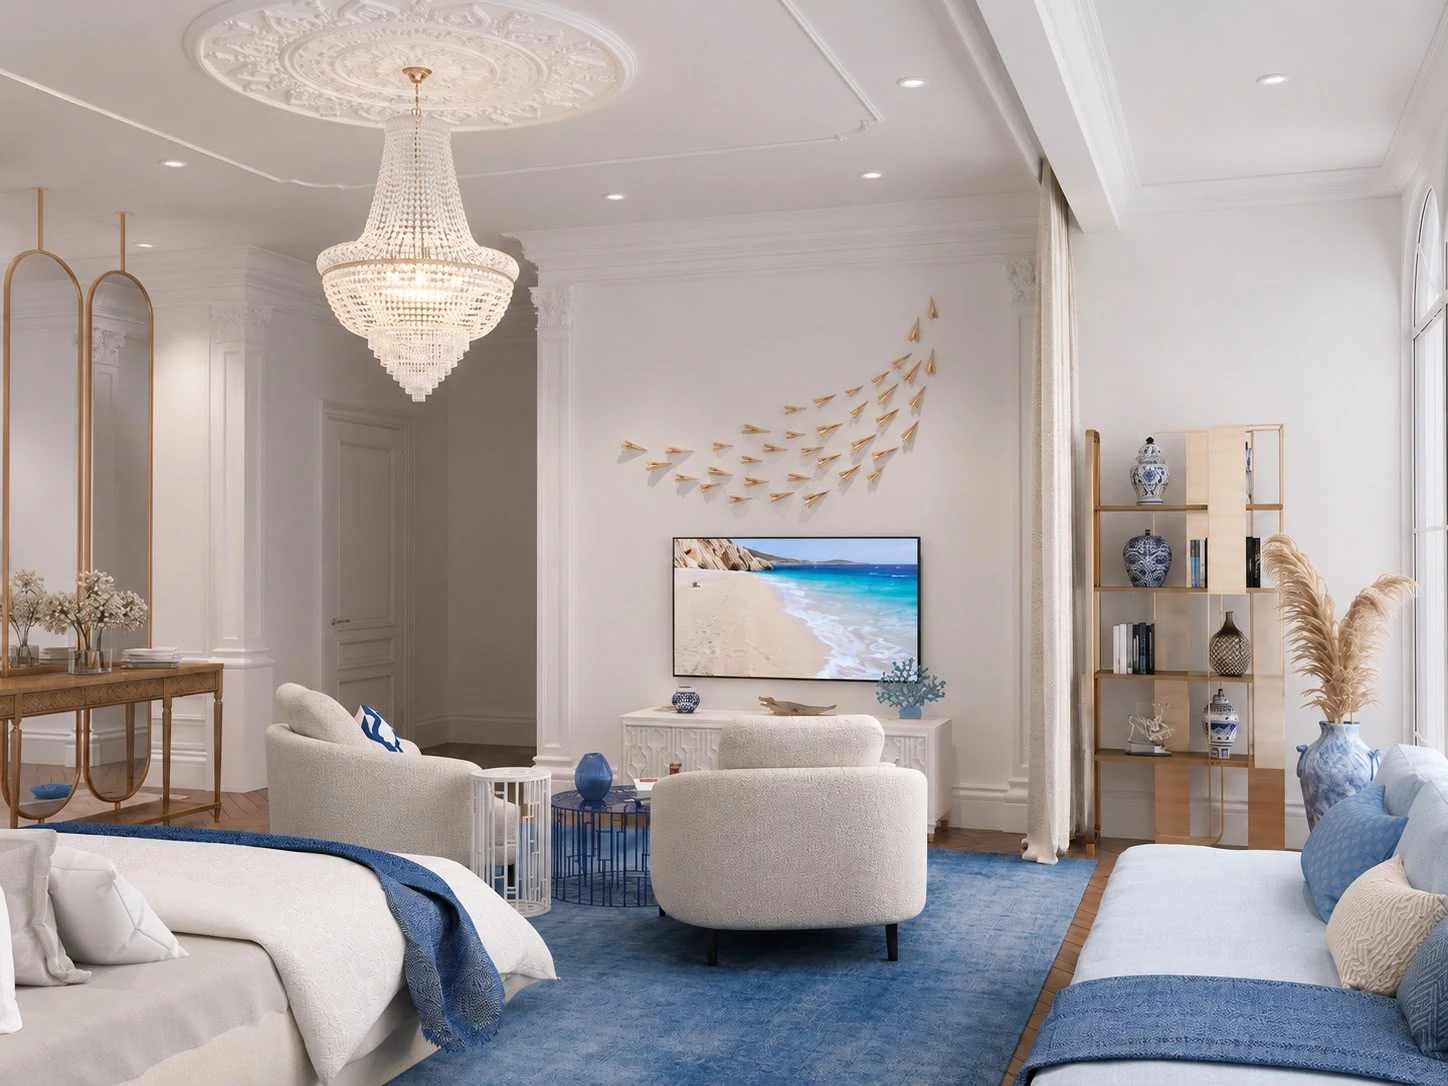
Residential interiors
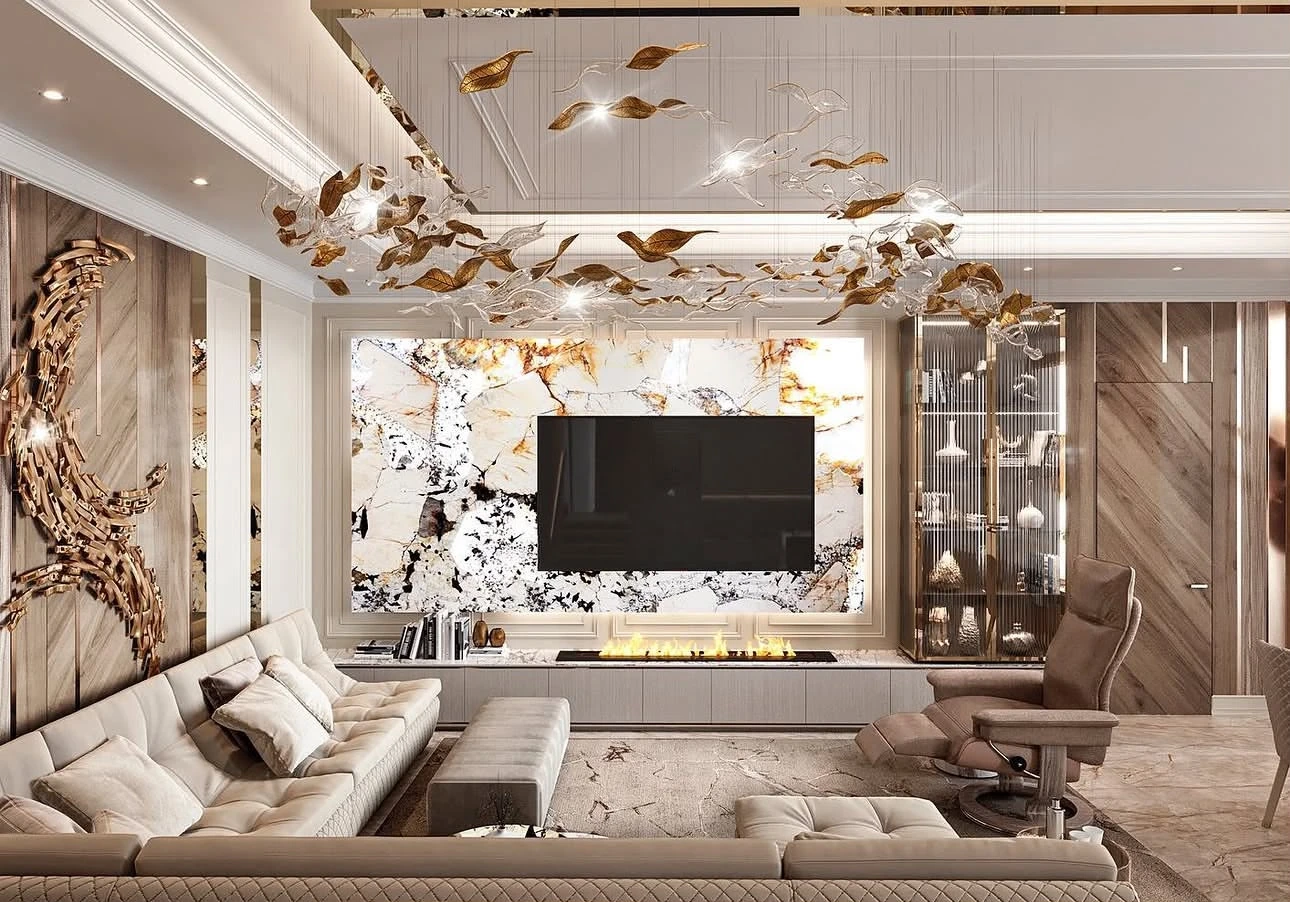
↗From residence apartments to villas, we consider room layouts, finishes, lighting and built-in elements as part of a cohesive interior direction. Design and approval requirements are discussed around your property.
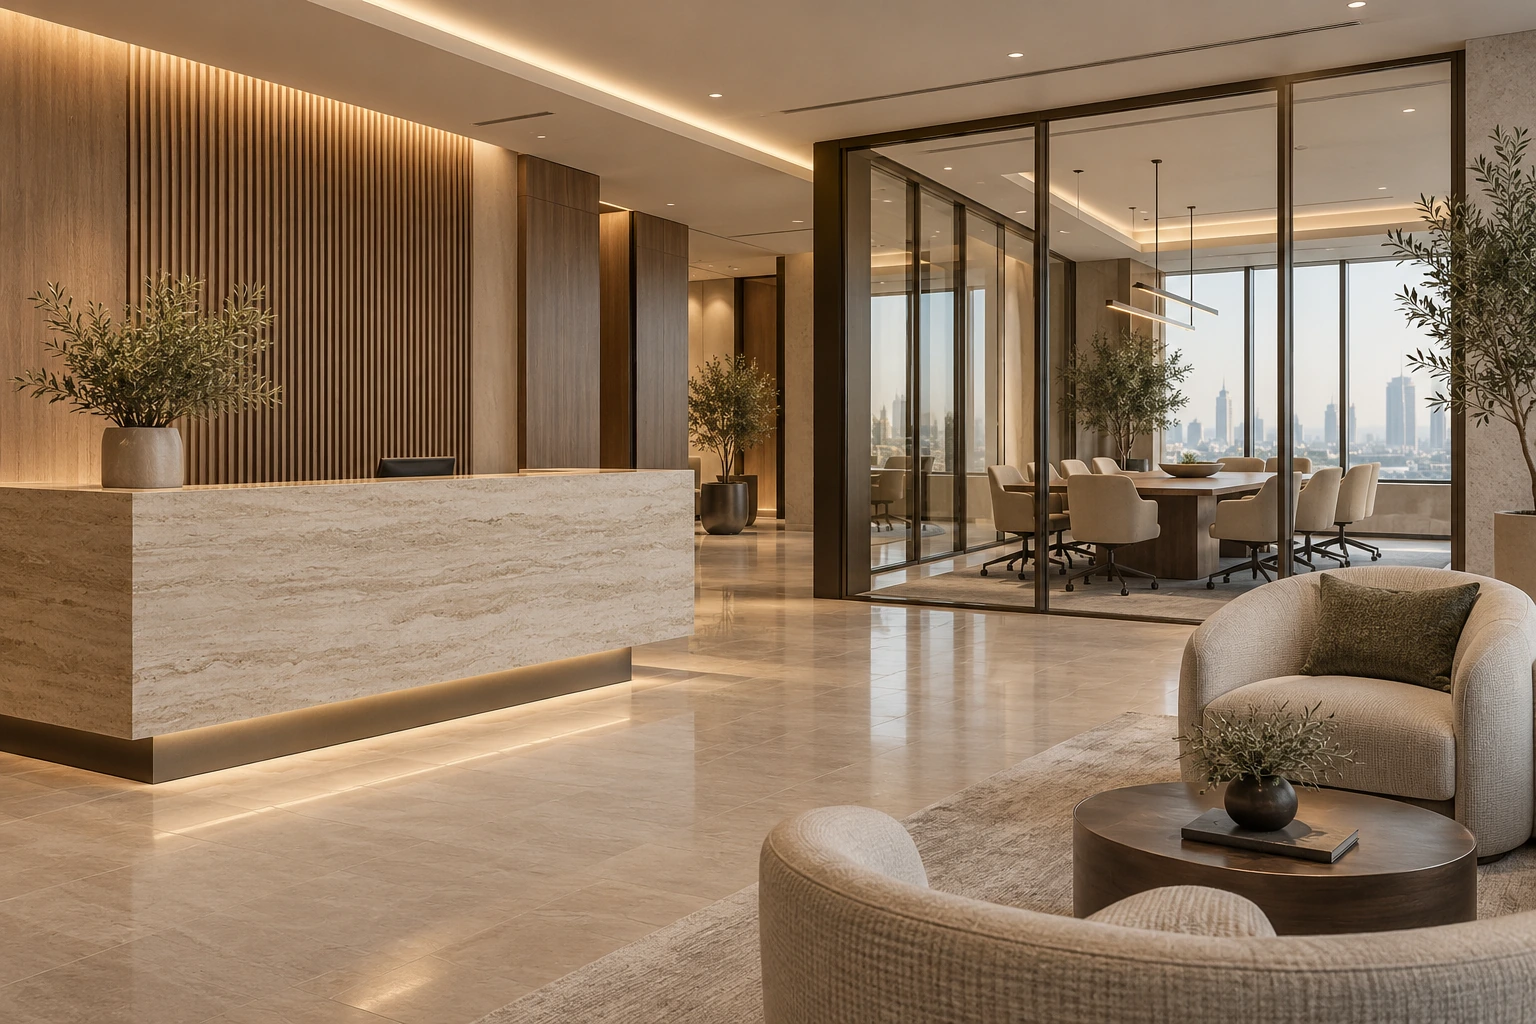 Illustrative service image
Office interiors
↗Create an office environment that balances work, meetings and a welcoming first impression. Showcase develops interior design and approval requirements around the way your organisation uses its space.
 Illustrative service image
Hotels & restaurants
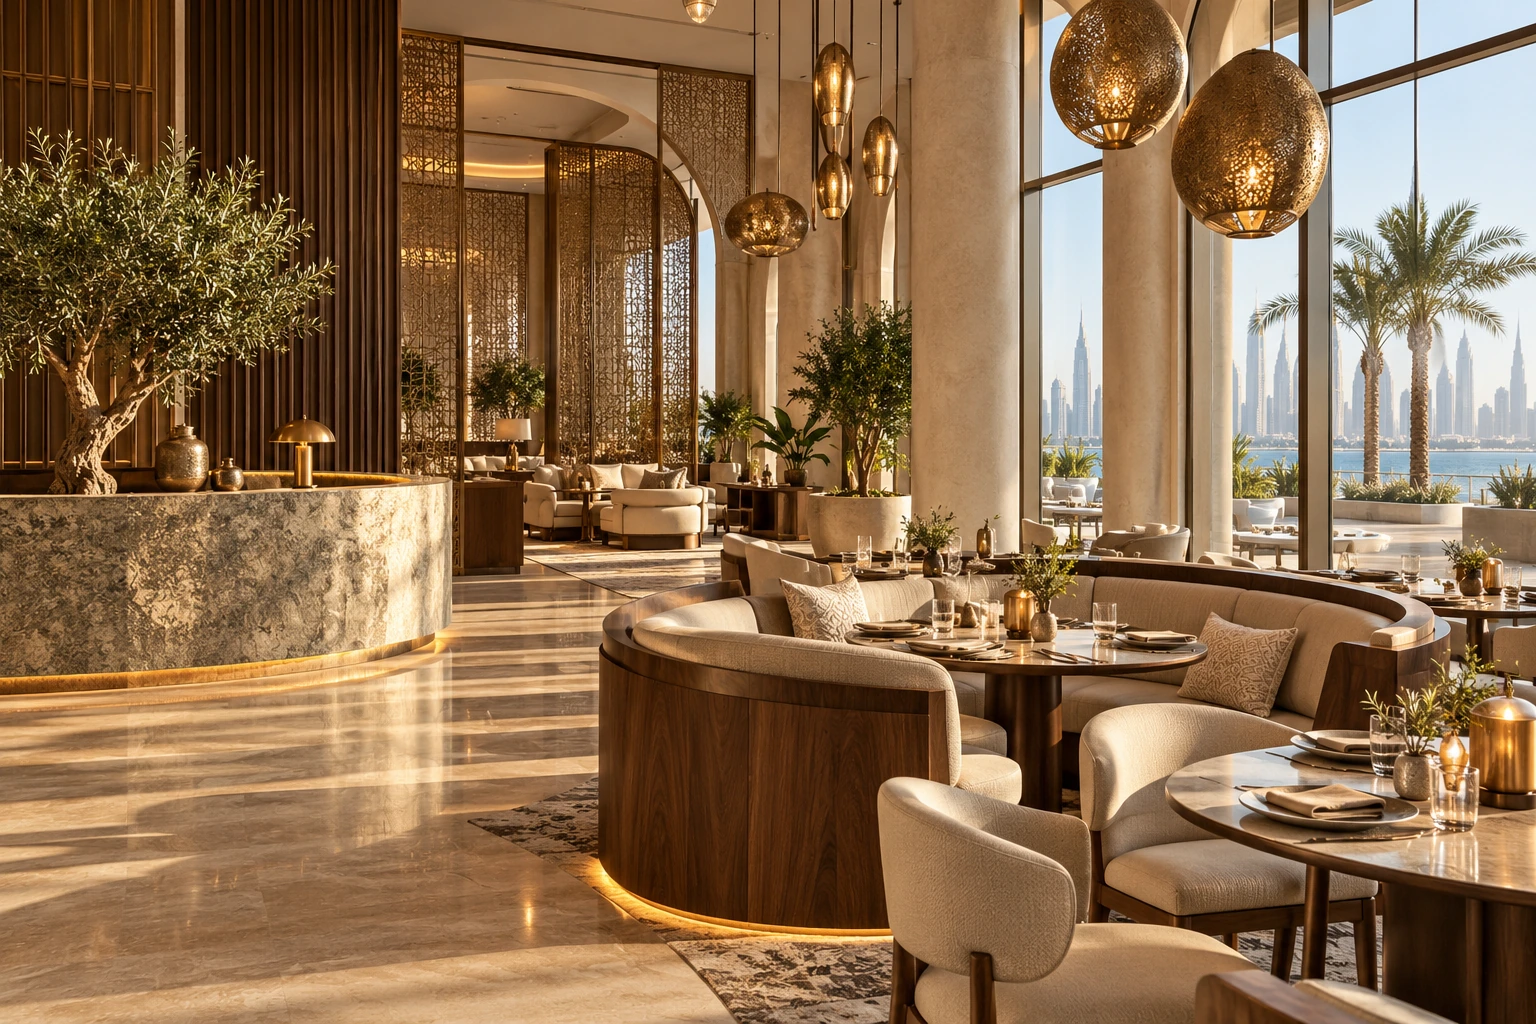
↗Hotel and restaurant interiors need a considered balance between atmosphere and daily use. We discuss guest-facing spaces, finishes and layouts together with the design and approval requirements.
 Illustrative service image
Warehouse interiors
↗Warehouse interiors begin with an understanding of how the space needs to function. We discuss administrative areas, circulation and interior requirements, with design and approvals tailored to the proposed scope.
Let the details
tell the story.
Bring your brief, dimensions, reference ideas and practical requirements. These details help us discuss a direction that fits your project.
Share your project brief