Plan both levels
Discuss how reception, product displays and visitor conversations can work on the ground floor, with an upper level considered for meetings or hospitality.
 Start a project ↗
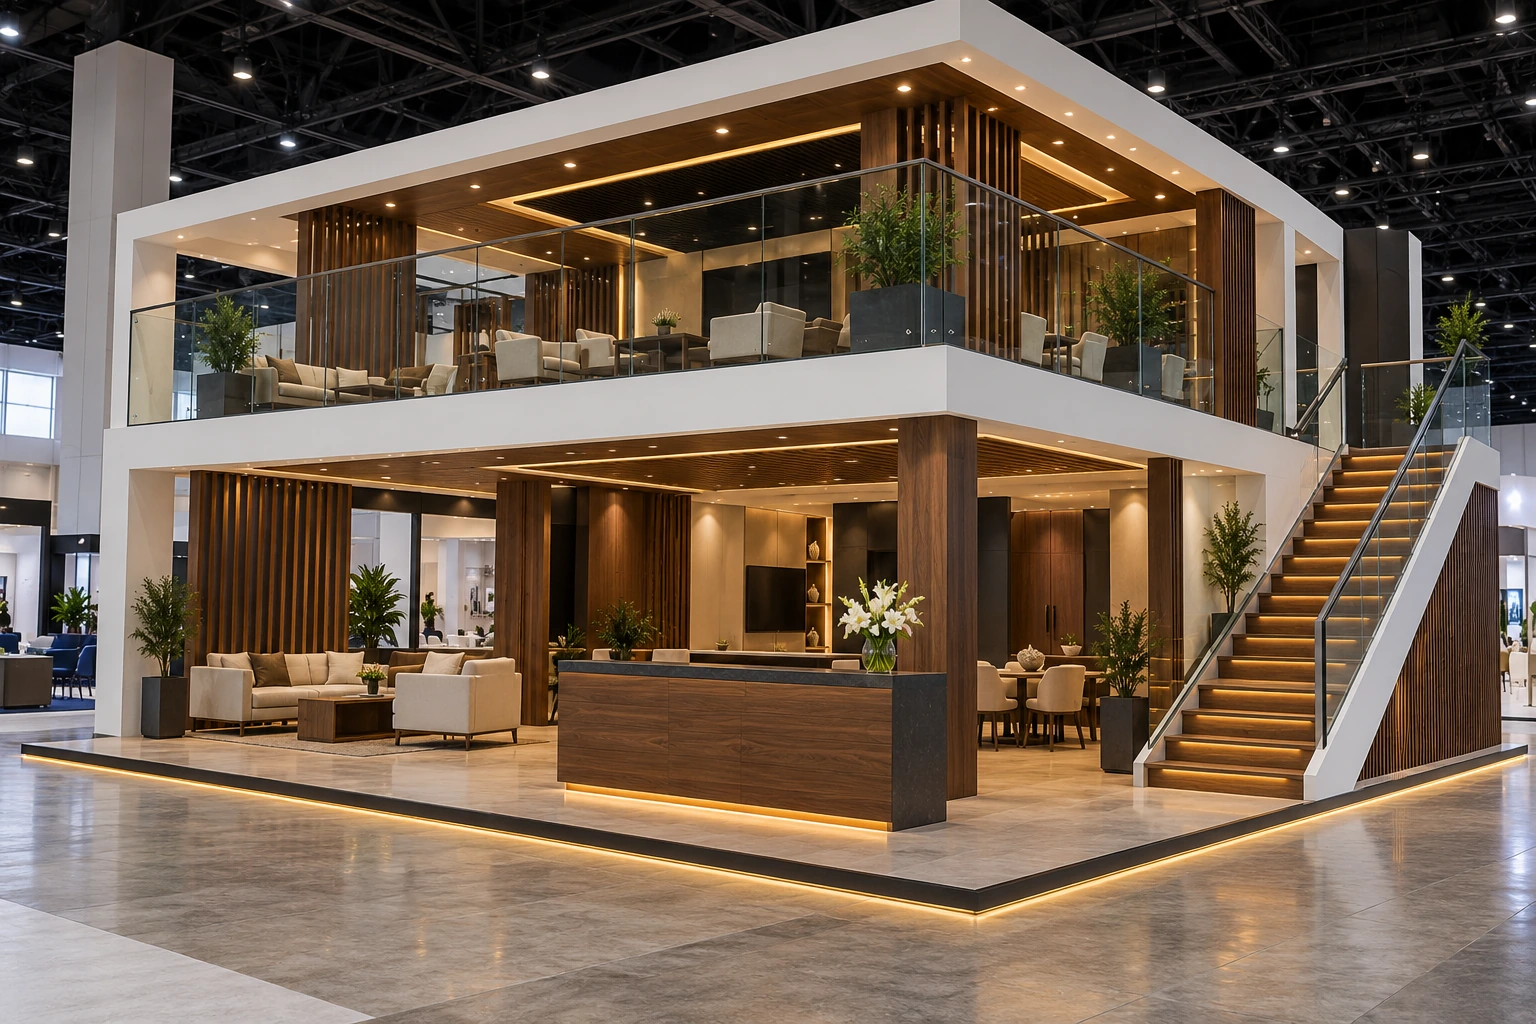
Create a two-level exhibition environment with space for displays, conversations and an elevated meeting area. Showcase brings the design, venue submission and fabrication scope into one project discussion.
Discuss double decker standsTHE APPROACH
Start with a conversation about your requirements. The final scope, materials and arrangements are confirmed for your individual project.
Discuss how reception, product displays and visitor conversations can work on the ground floor, with an upper level considered for meetings or hospitality.
The layout considers entrances, circulation and the relationship between display and meeting spaces. Share your stand dimensions, branding and intended use of each level.
Share the event manual, venue, dates and available footprint. The proposed design, venue submissions and fabrication scope are reviewed around the requirements of your event.
DOUBLE DECKER STANDS
Explore the photographs and rendered concept supplied for this service. Your stand design is developed around your own brief and event requirements.
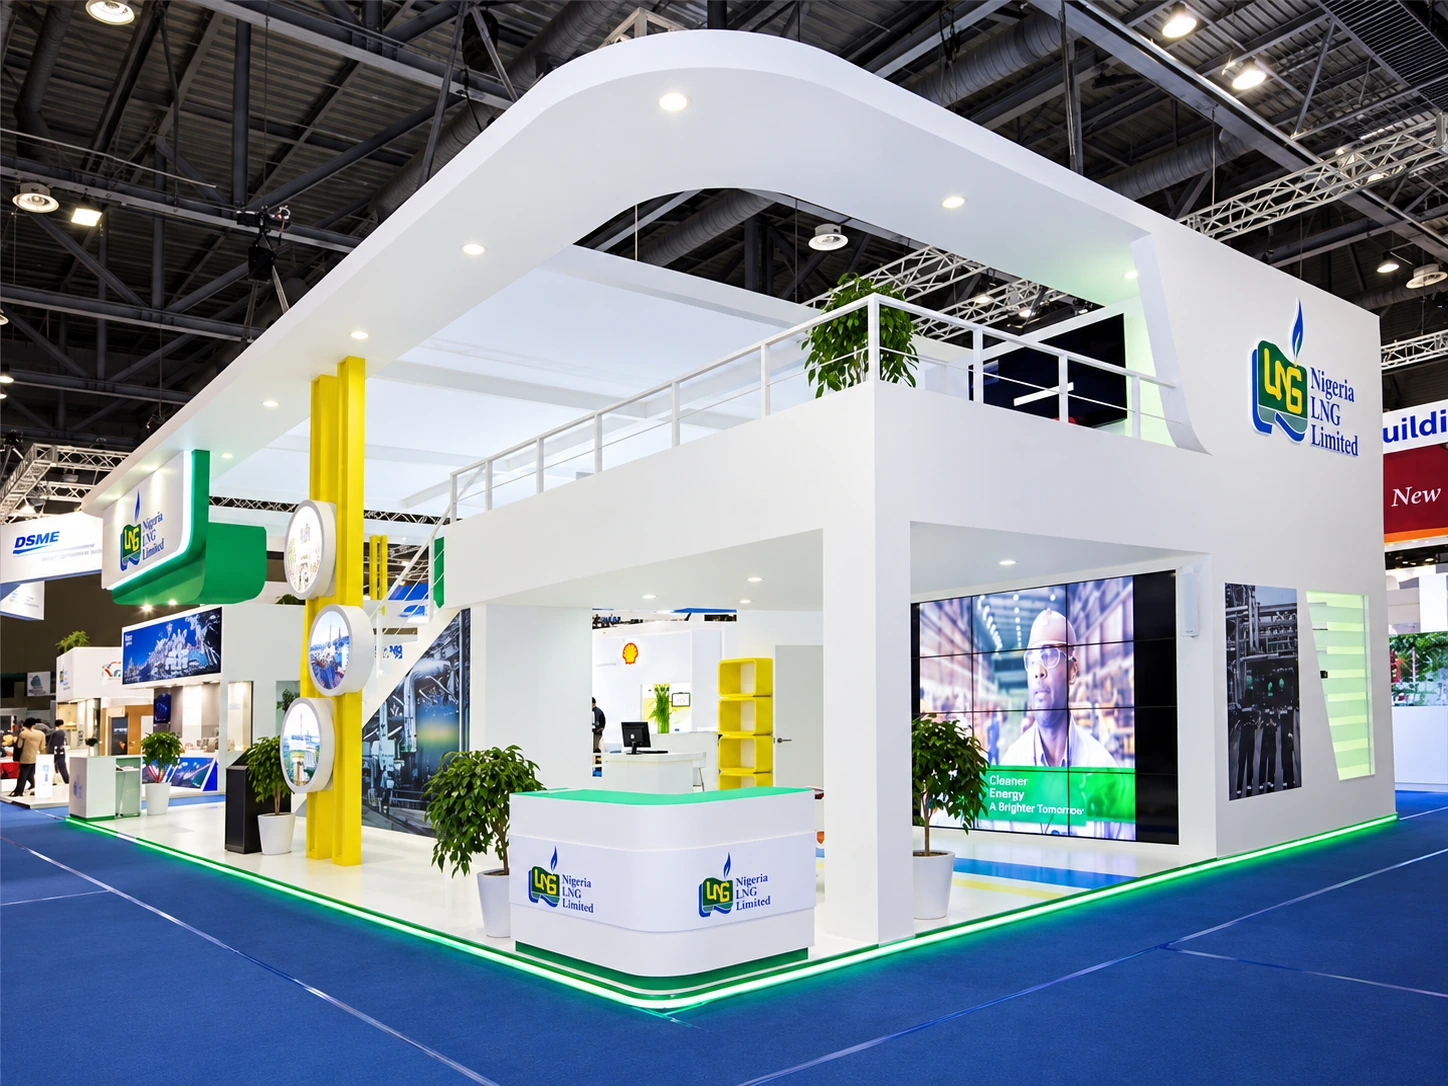
Client-supplied exhibition photograph
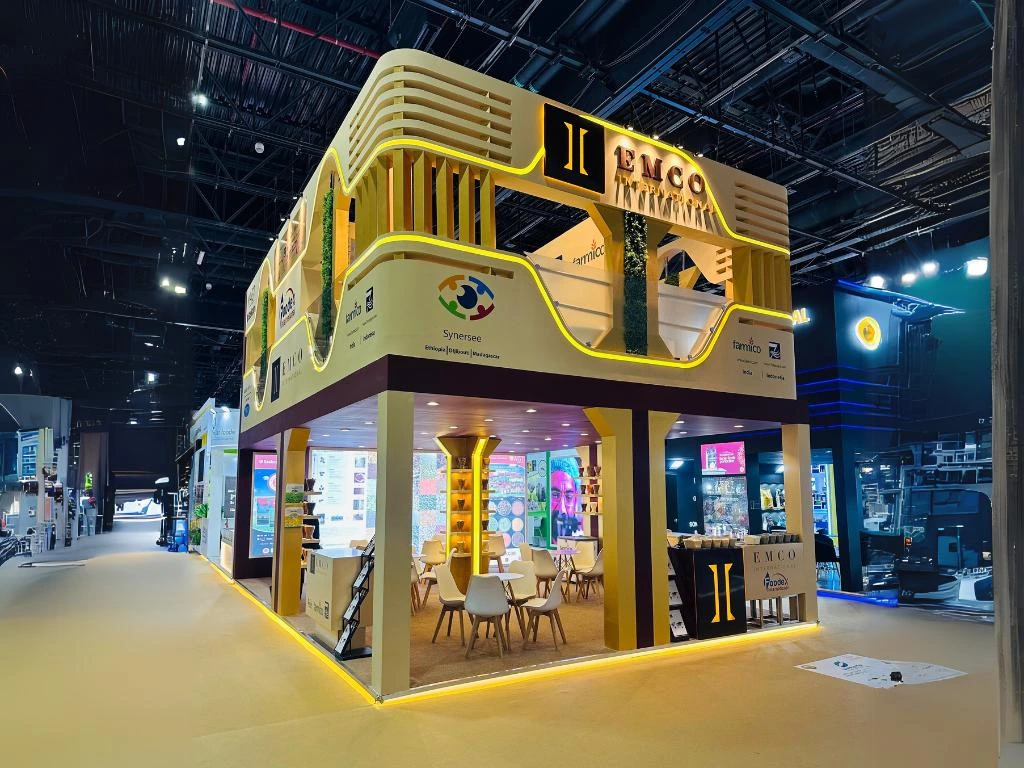
Client-supplied exhibition photograph
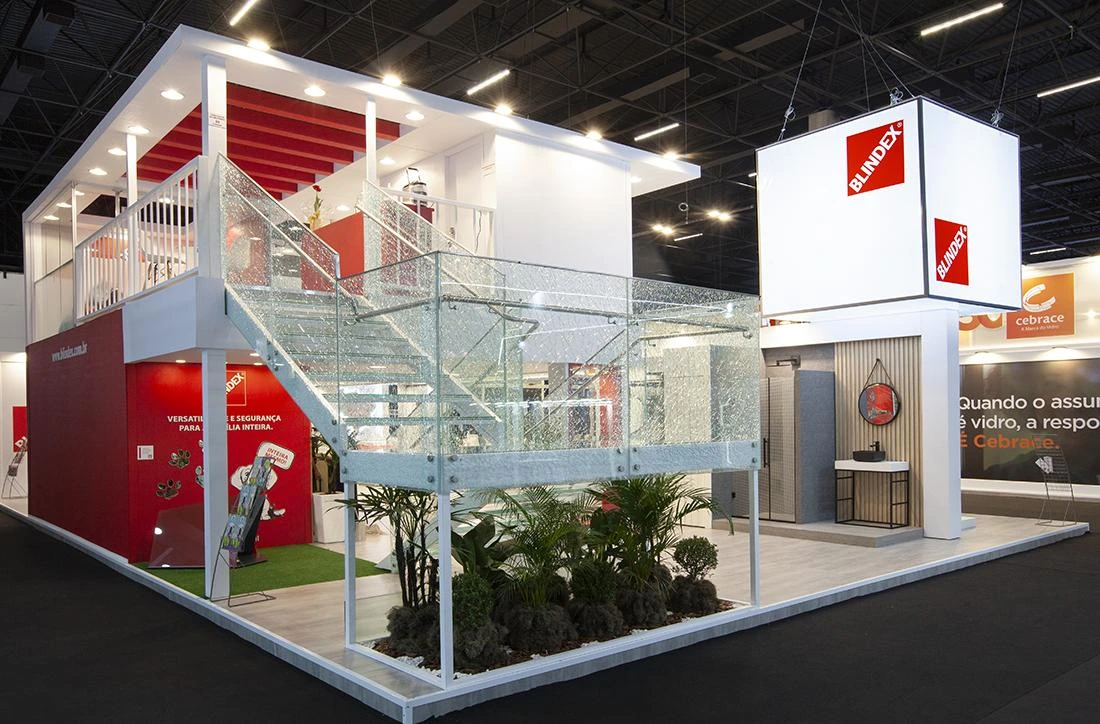
Client-supplied exhibition photograph
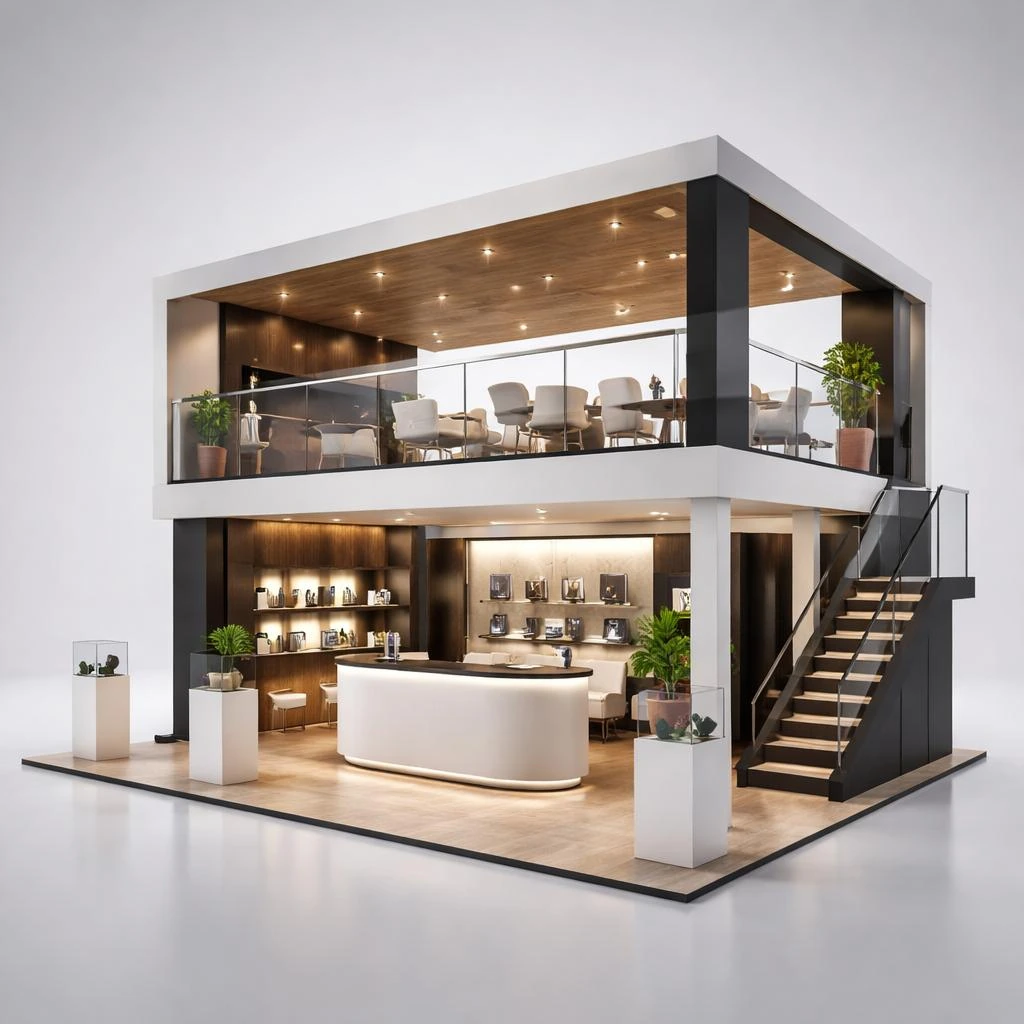
Client-supplied rendered concept
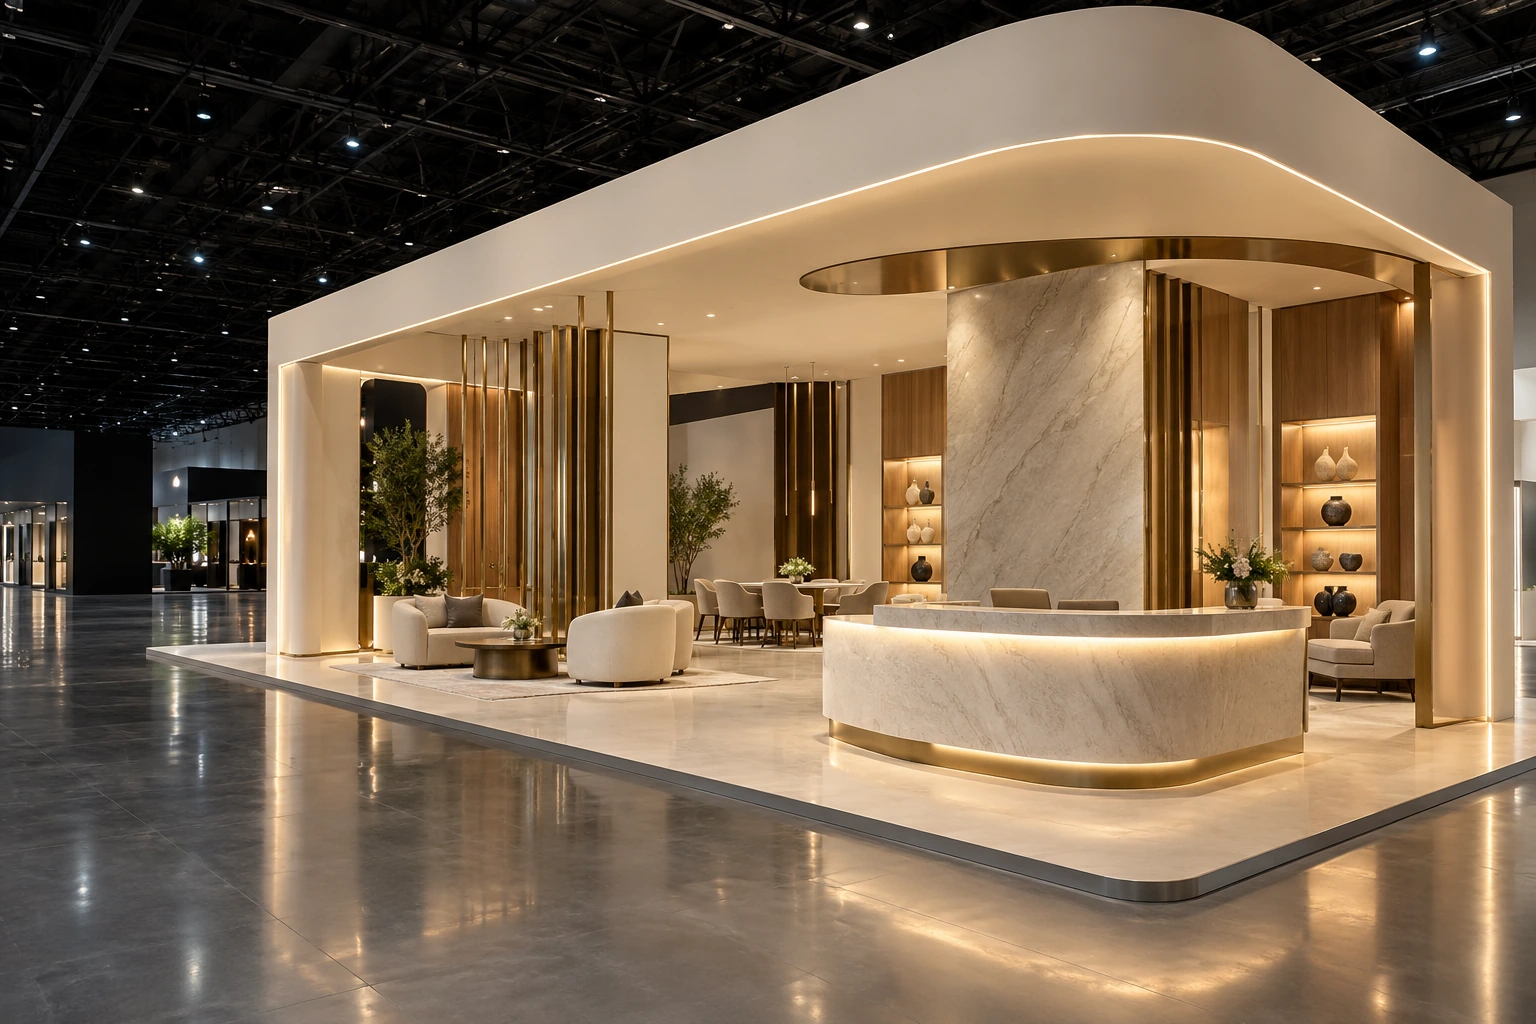
LET’S CREATE SOMETHING DISTINCTIVE