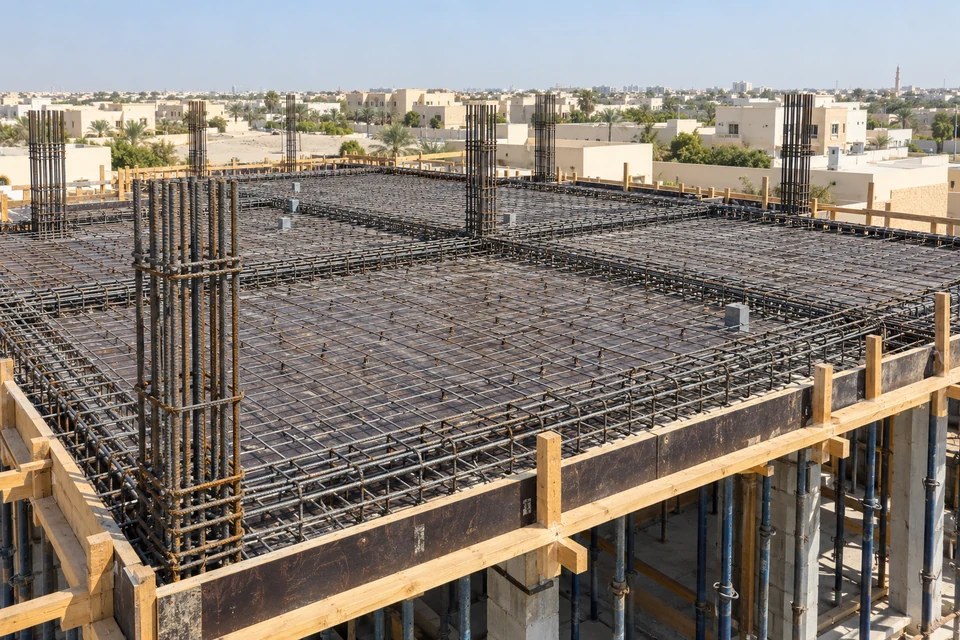
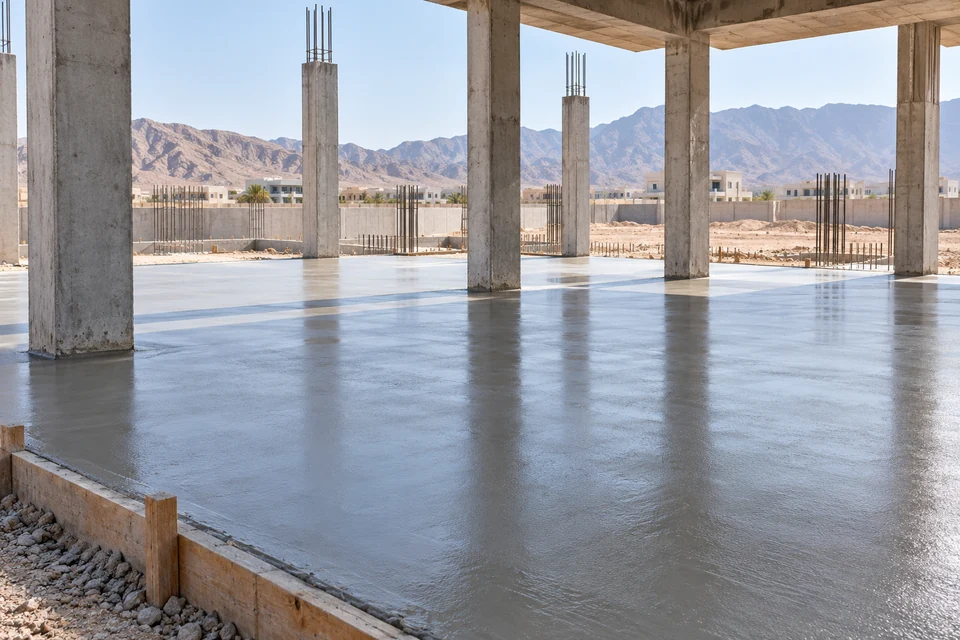
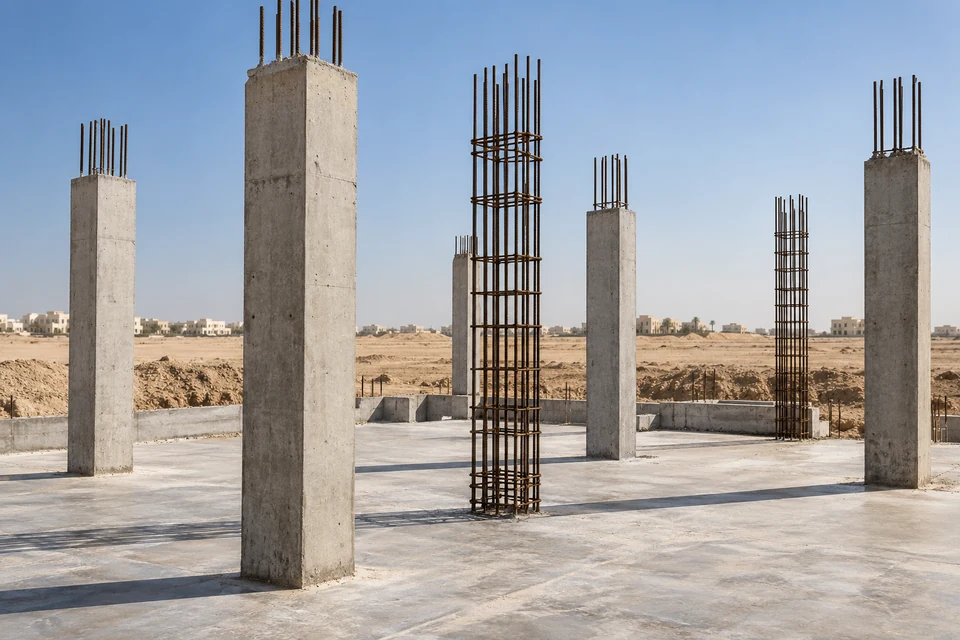
Our structural scope includes first-floor and roof slab work, including steel reinforcement and concrete works. We execute the required slab level according to the approved structural drawings.
Activities within this scope
First-floor and roof slab construction
Steel reinforcement and concrete works
Required structural levels for G+1 and G+2 villas
The work is part of the villa’s structural package. The specific details, sequence and required structural level follow the approved drawings and site requirements.
Drawings and specifications
The approved structural drawings and specifications are supplied by the main contractor. These define the structural execution required for the project.
Labour and supervision
Oasis Gate provides the required labour and supervision for the structural works within its scope.
Before discussing this activity
Share the villa configuration, site location and the relevant structural requirements. Mention whether approved drawings are available.
Explore the structure, one stage at a time.
Select a construction activity to see how it fits within our structural scope.
Prepare the ground. Begin the structure.
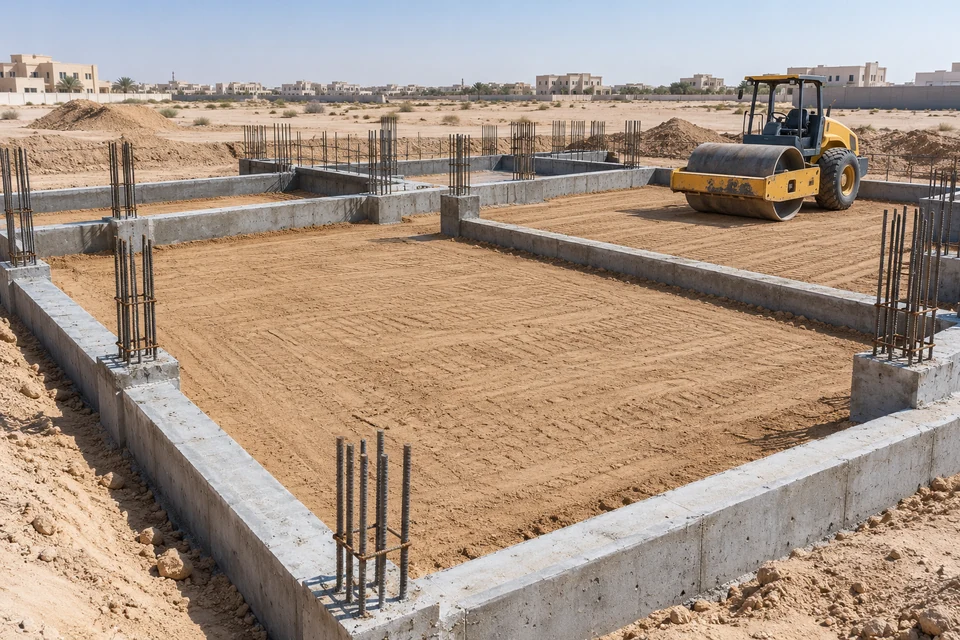
Ground-floor soil filling and preparation form the starting point of our villa structural scope. We carry out the required preparation in line with the approved drawings and site requirements.
We execute ground-floor slab and floor construction as part of the villa’s structural package. Work follows the approved structural drawings and specifications supplied by the main contractor.
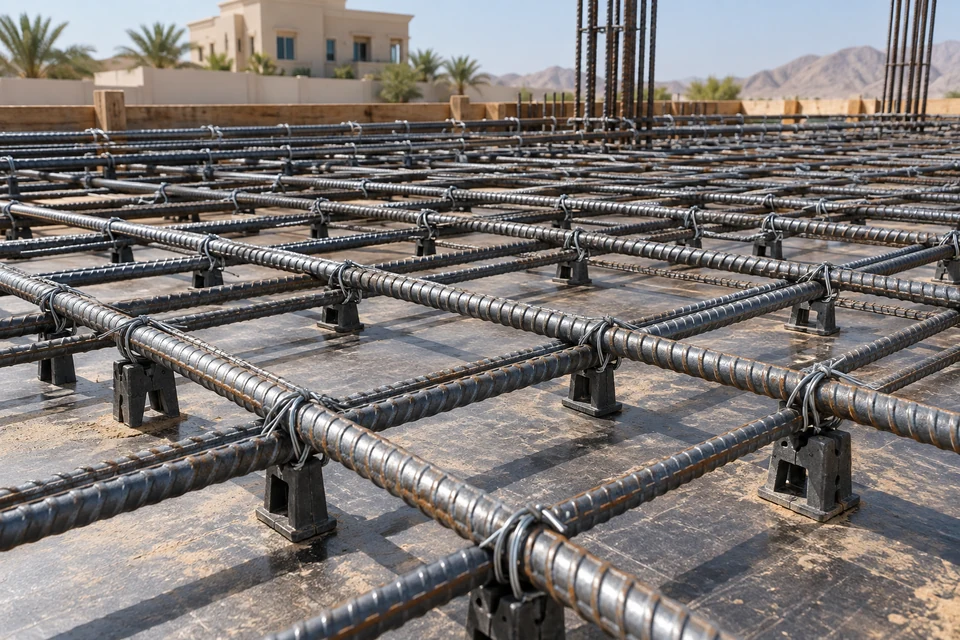
Our team carries out reinforcement steel fixing to the approved structural drawings. The work forms part of the reinforced concrete frame, from ground-floor elements to the required upper structural level.
We undertake reinforced concrete column and pillar construction within the villa structural frame. Our scope is executed according to the approved drawings and the structural requirements of the site.
We construct structural beams where required by the approved structural drawings. Beam work is coordinated with the columns and slabs as part of the overall concrete frame.
Our structural scope includes first-floor and roof slab work, including steel reinforcement and concrete works. We execute the required slab level according to the approved structural drawings.