
Electromechanical / Jumeirah, Dubai
Technical execution in Dubai and across the UAE — electromechanical systems, fit-out works and prefabricated structures under one Harwal name.
Each discipline is connected to the wider building environment. Select an area to explore its detailed scope.
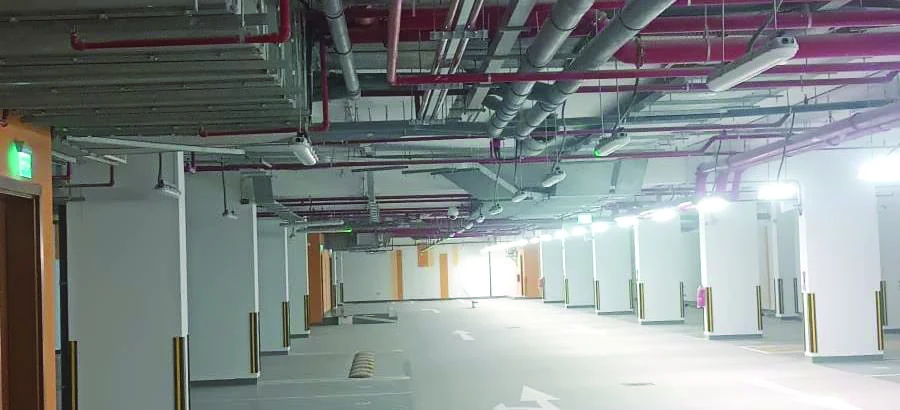
Electrical power, lighting and equipment connections planned around site requirements.
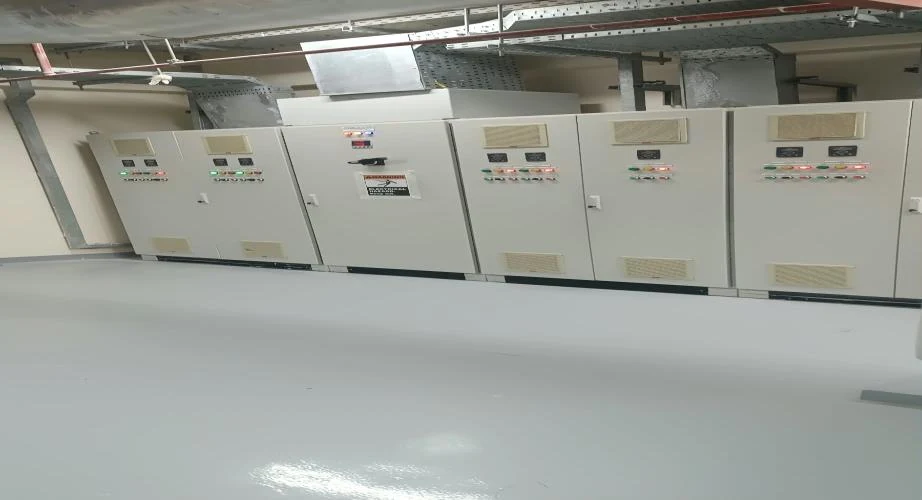
Low-current systems for connected, communicative building environments.
Cooling and ventilation services planned as one coordinated mechanical package.
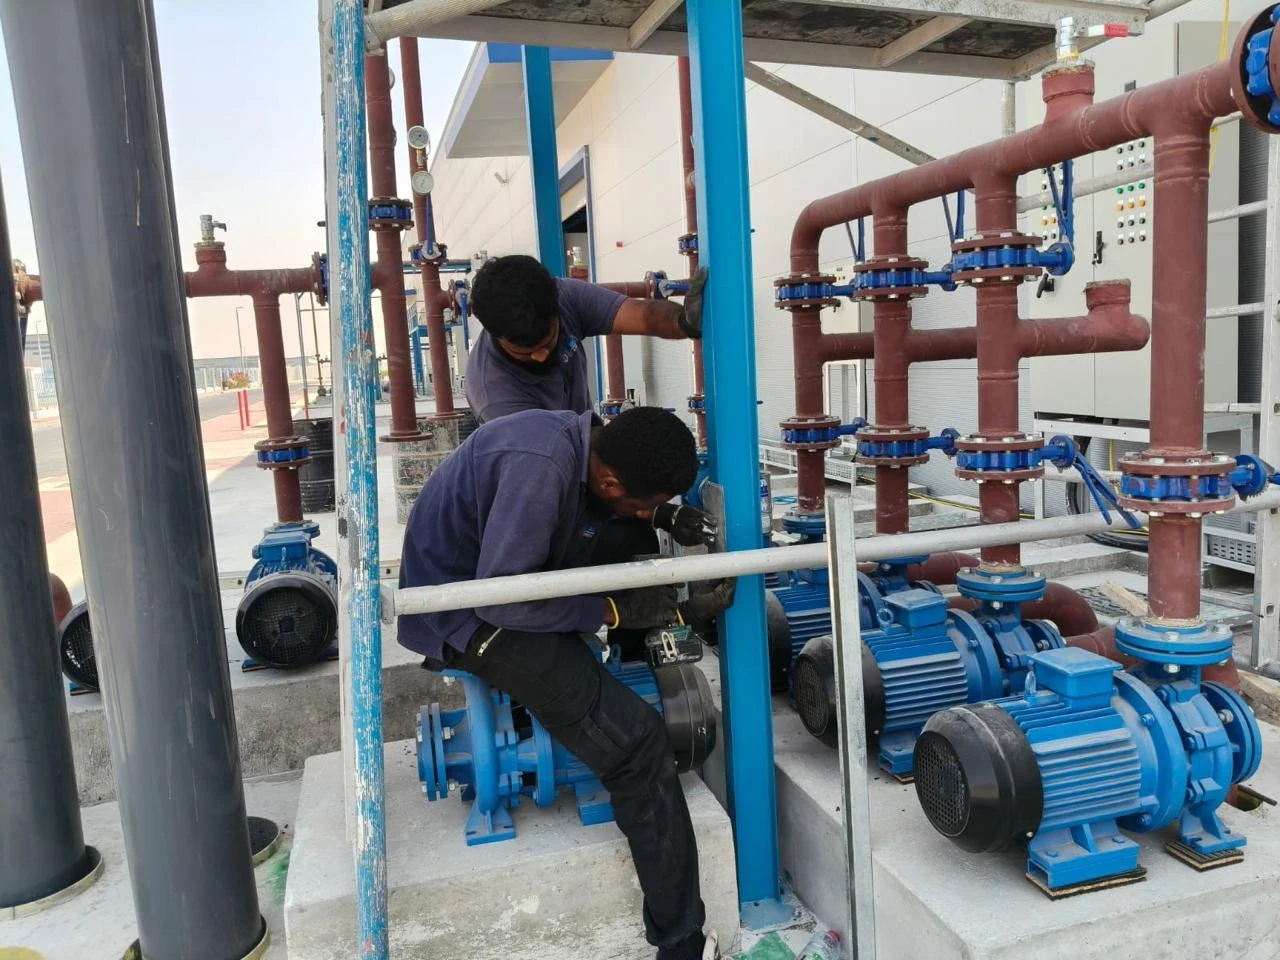
Water supply, sanitary plumbing and drainage installations.
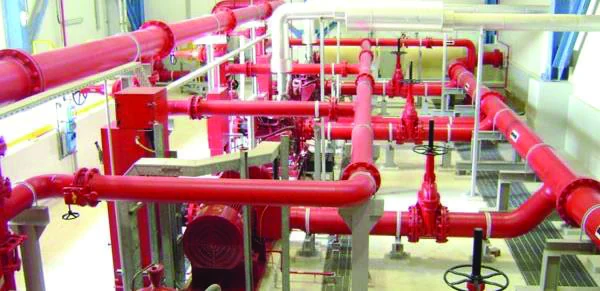
Fire-protection piping and alarm infrastructure coordinated with the building.
Scope, specifications, drawings and technical clarifications.
Engineering interfaces, submittals and installation planning.
Supplier coordination, materials and delivery preparation.
Site installation, inspections and workstream coordination.
Testing, commissioning support and project closeout records.






















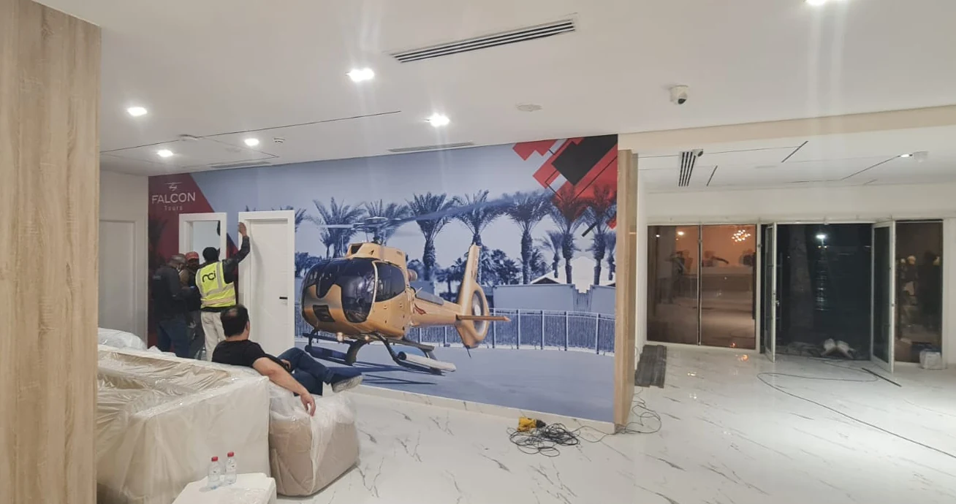
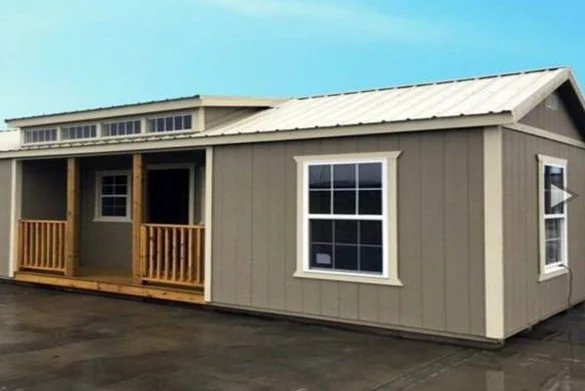
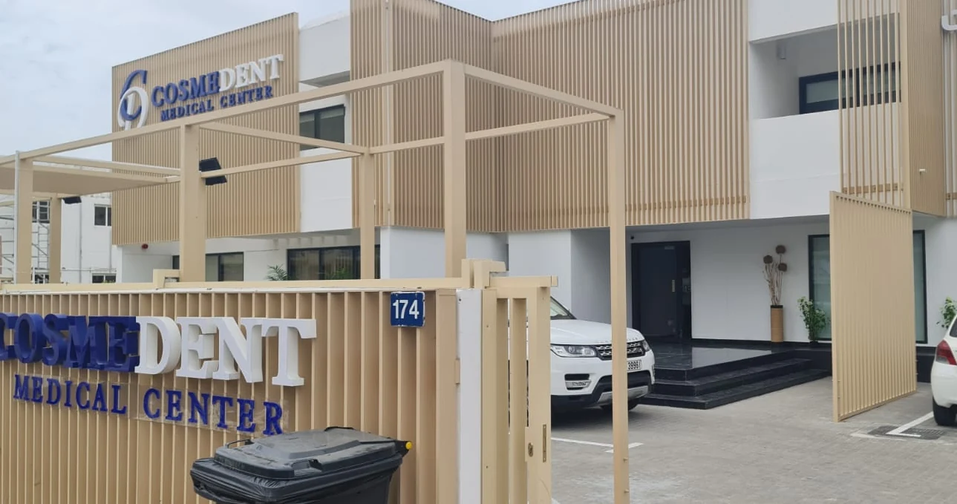
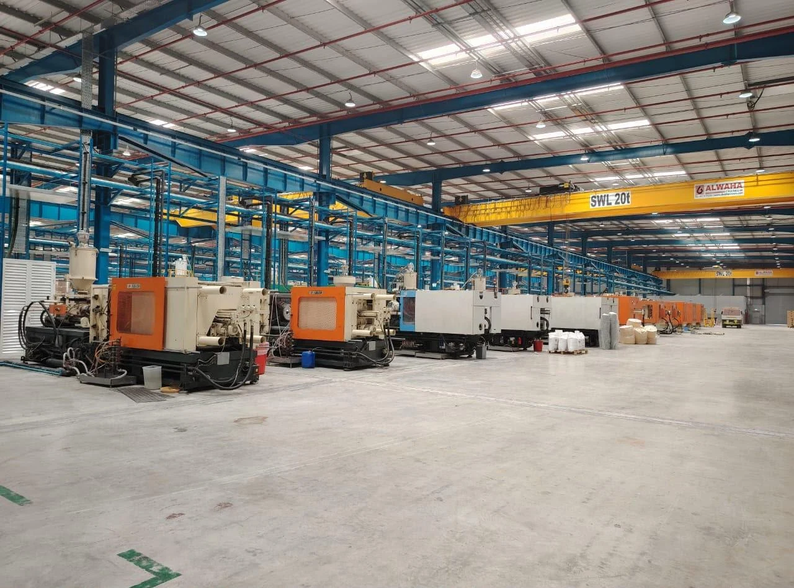
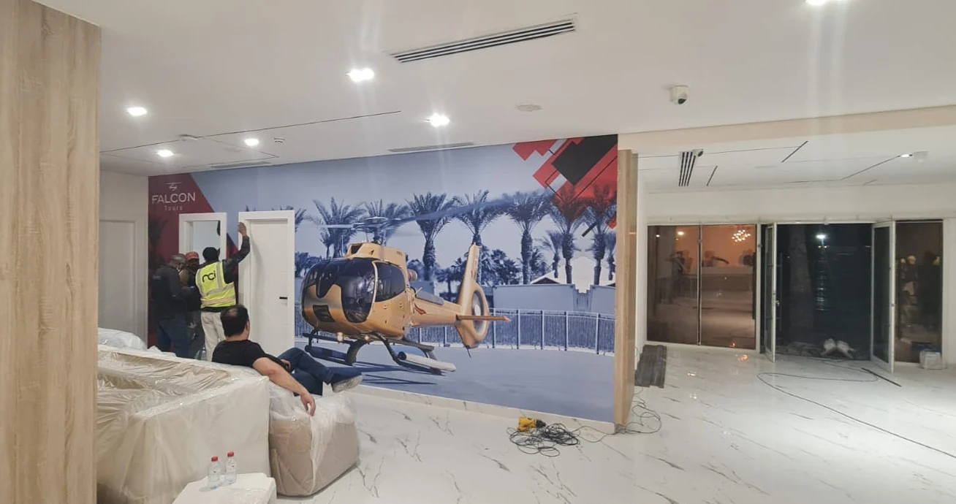
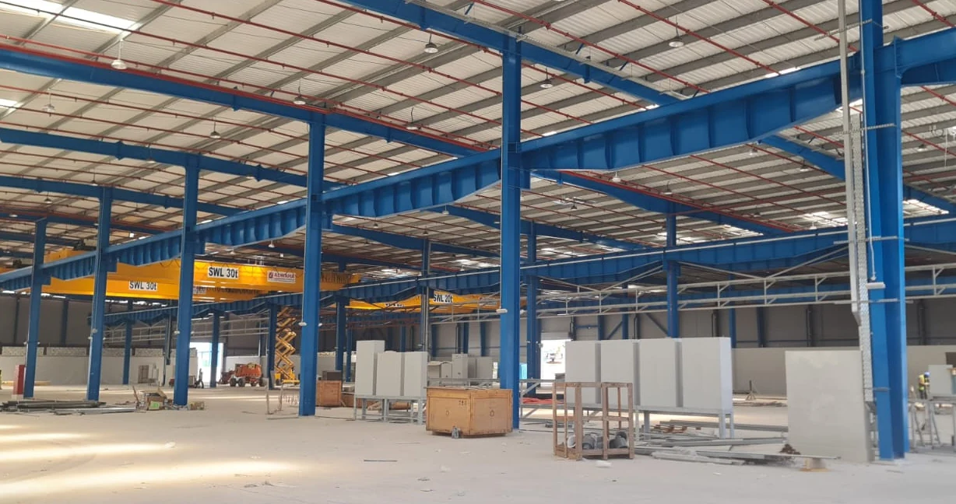
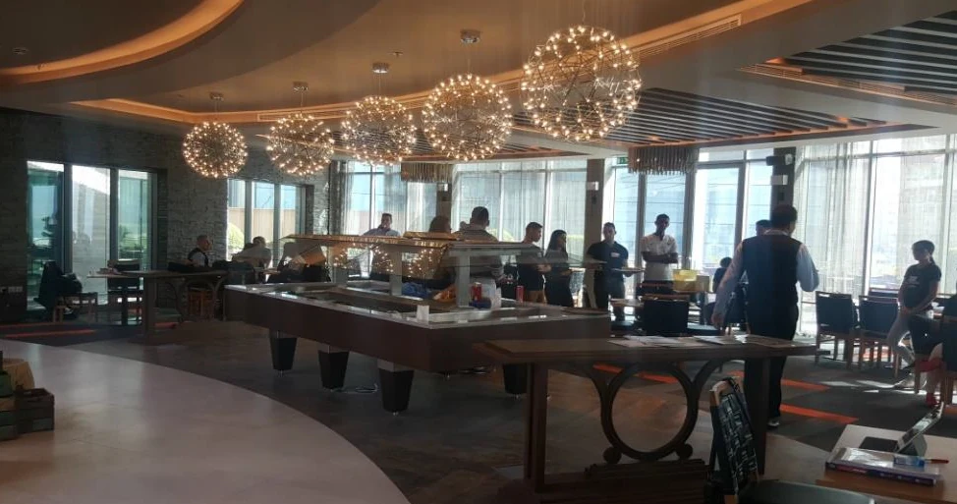
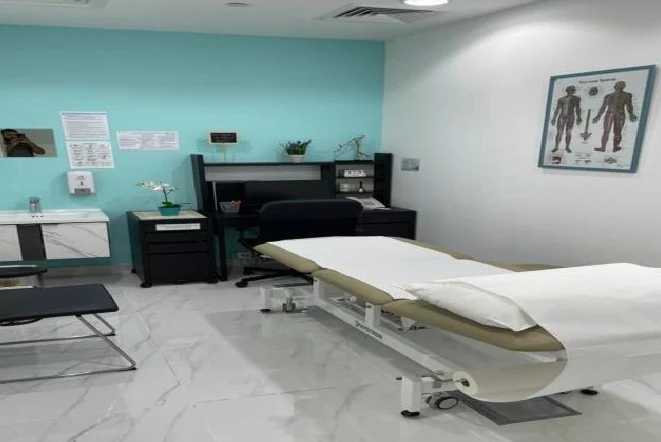
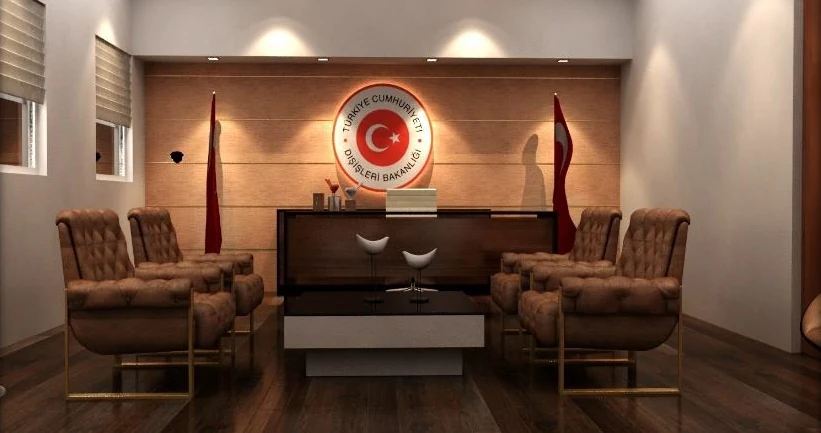
Navigate the original company imagery, from active technical sites to fit-out spaces and prefabricated environments.
Explore genuine visuals supplied by the company, from technical environments to completed interior spaces.
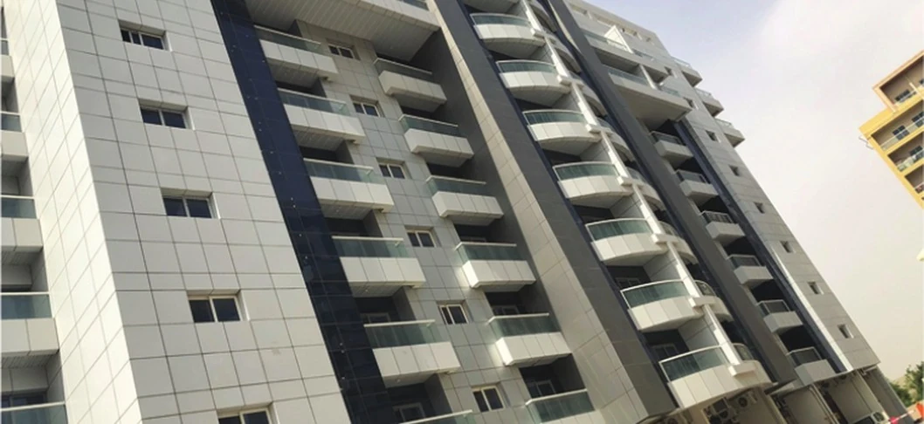
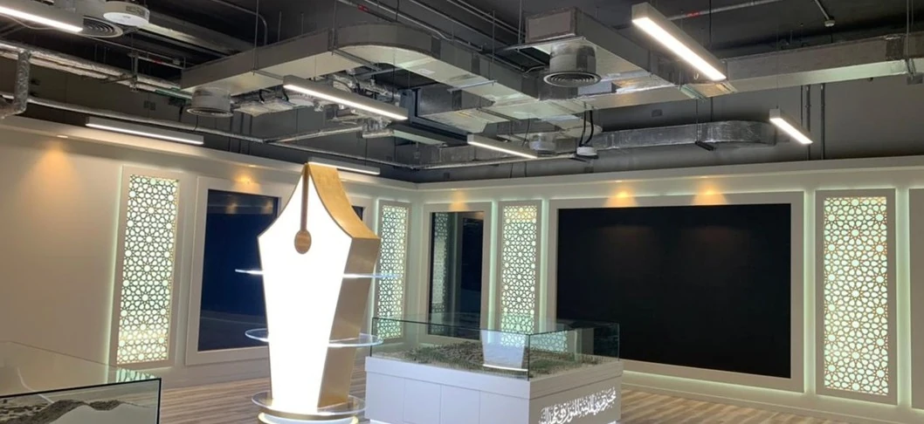
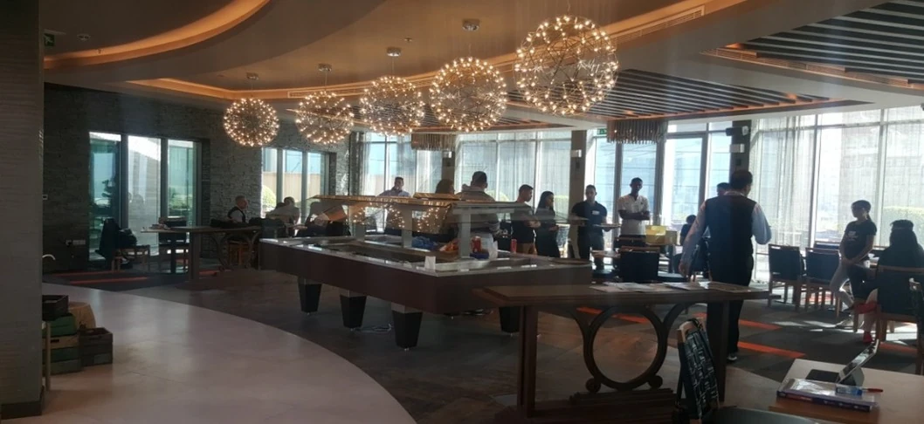
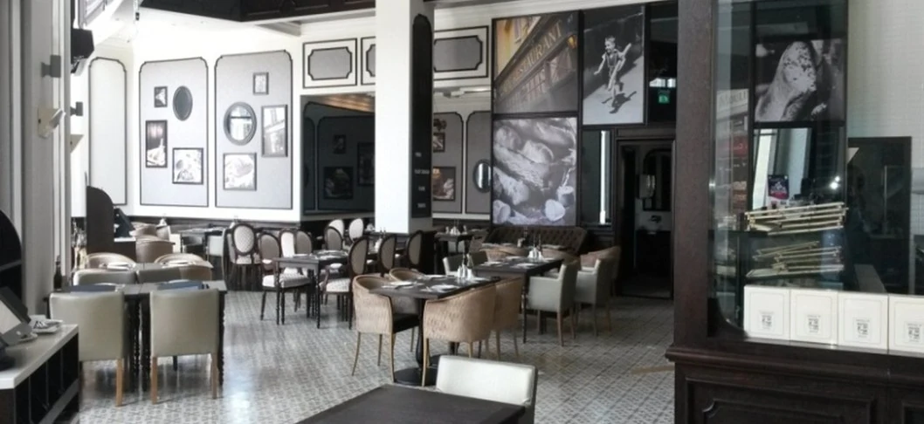
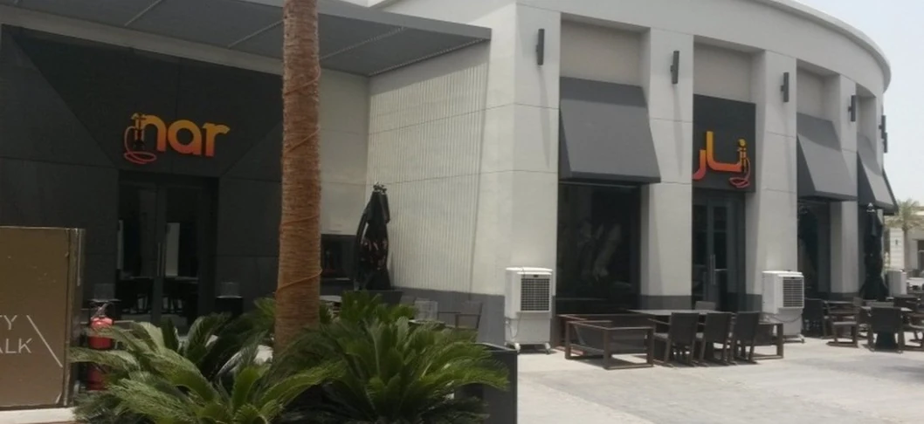
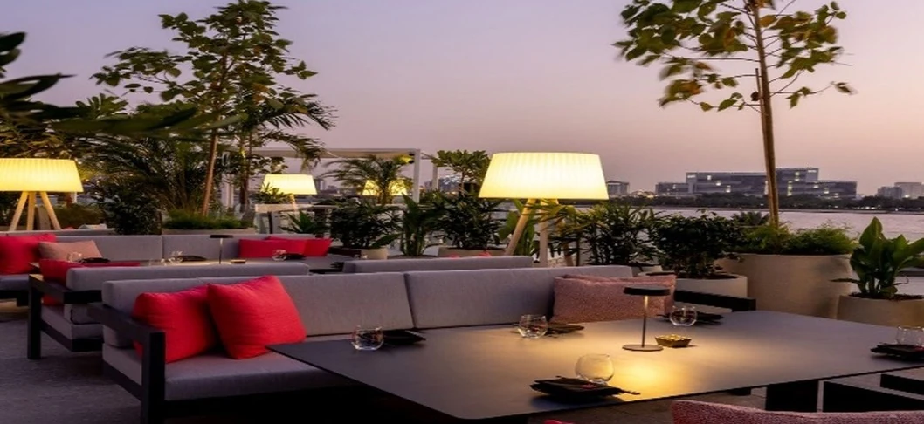
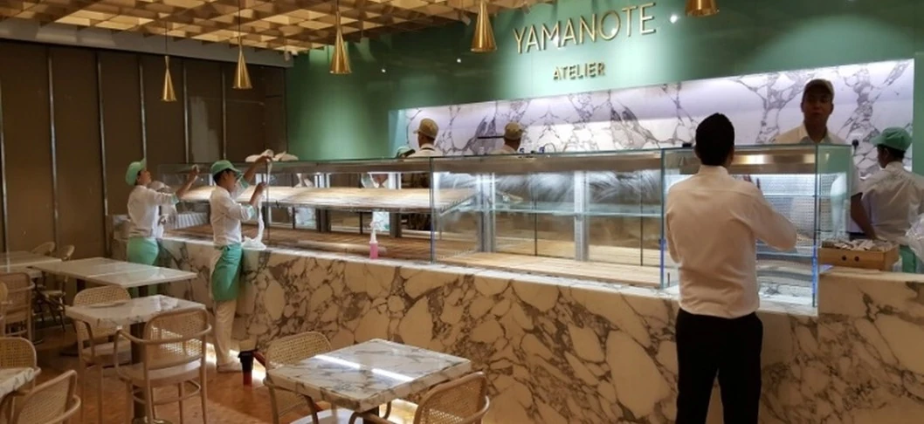
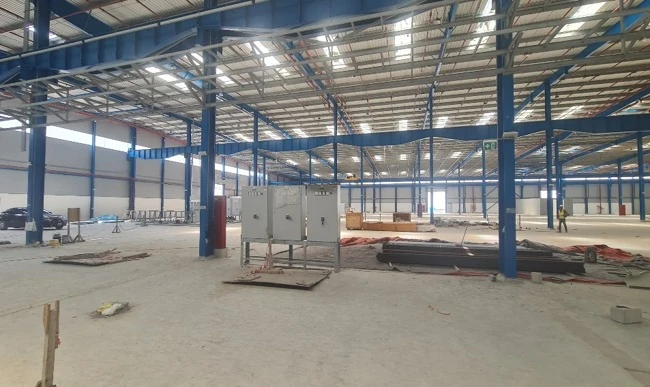
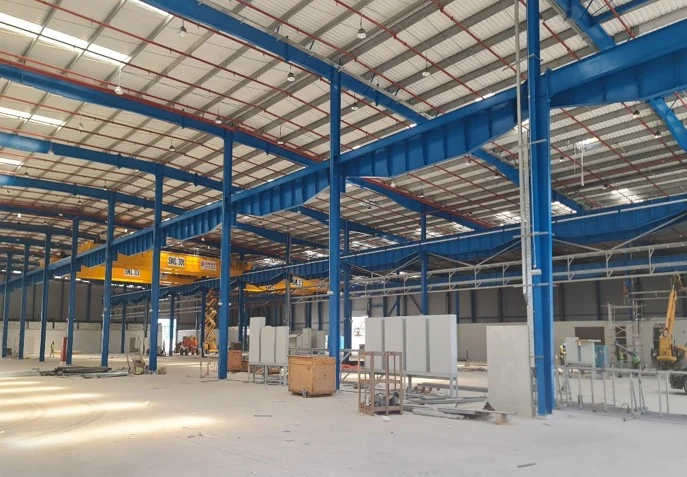
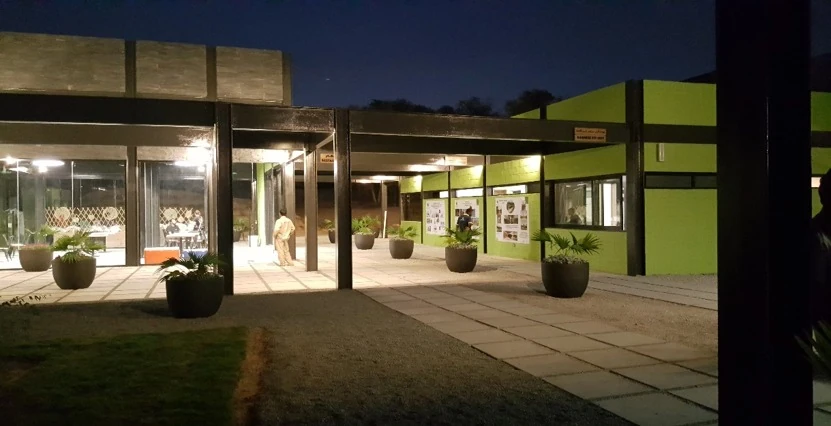
Go beyond a service name. Explore what each area covers, practical project considerations and questions that help Harwal review your requirements.
Explore every serviceHarwal Technical Services L.L.C. brings together three listed areas of work: electromechanical services, interior fit-out and prefabricated structures. Explore the discipline that matches your project, then look more closely at the individual services and their practical requirements.
Building systems and interior finishes often occupy the same physical space. Lighting, ventilation, plumbing, partitions and floor finishes need to be understood in relation to one another. Harwal’s service catalogue helps you identify the workstreams involved before starting a more detailed project conversation.
Whether your enquiry concerns a specific installation, an interior scope or a prefabricated requirement, include the site location, intended use and information already available. A clear brief gives the team a more useful starting point for reviewing the request.
Discuss your requirementsTell us what you are planning, where it is located and which services you need. Our Dubai team can review your enquiry.
Discuss your project