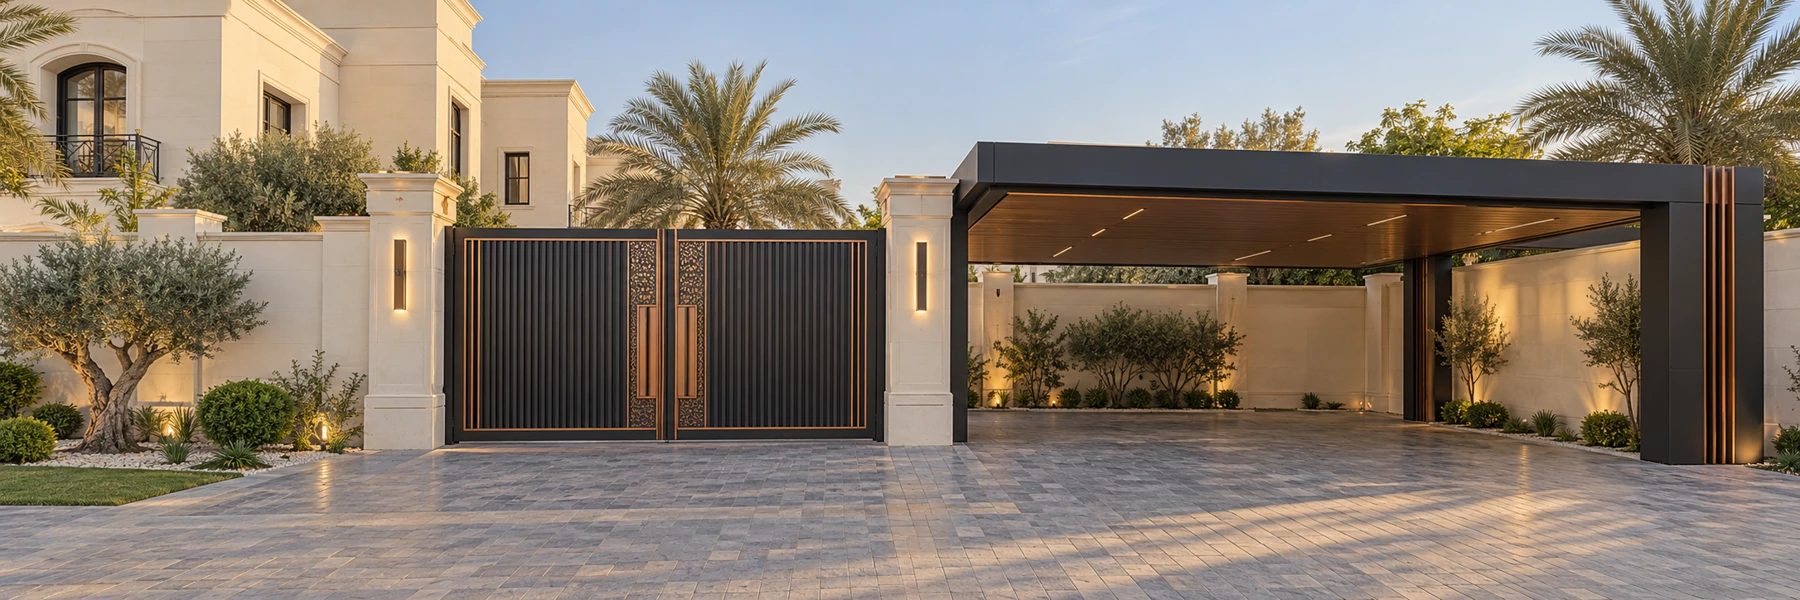
A clear starting point
for your project.
A gate should be planned around its opening, surrounding walls and the space available for movement. Send a photograph taken from both sides of the entrance, along with the approximate width and height. The gate style, fixing points and installation requirements can then be discussed in relation to the actual site. If the enquiry concerns an existing gate, explain the changes or installation work required.
What to share with us
- Entrance width and height
- Photographs of both sides of the opening
- Preferred gate style and finish
- Existing gate, wall and fixing details
Each enquiry starts with the actual space and the work required. Photographs and approximate dimensions help with the discussion; the final specification, availability and quotation are confirmed directly.
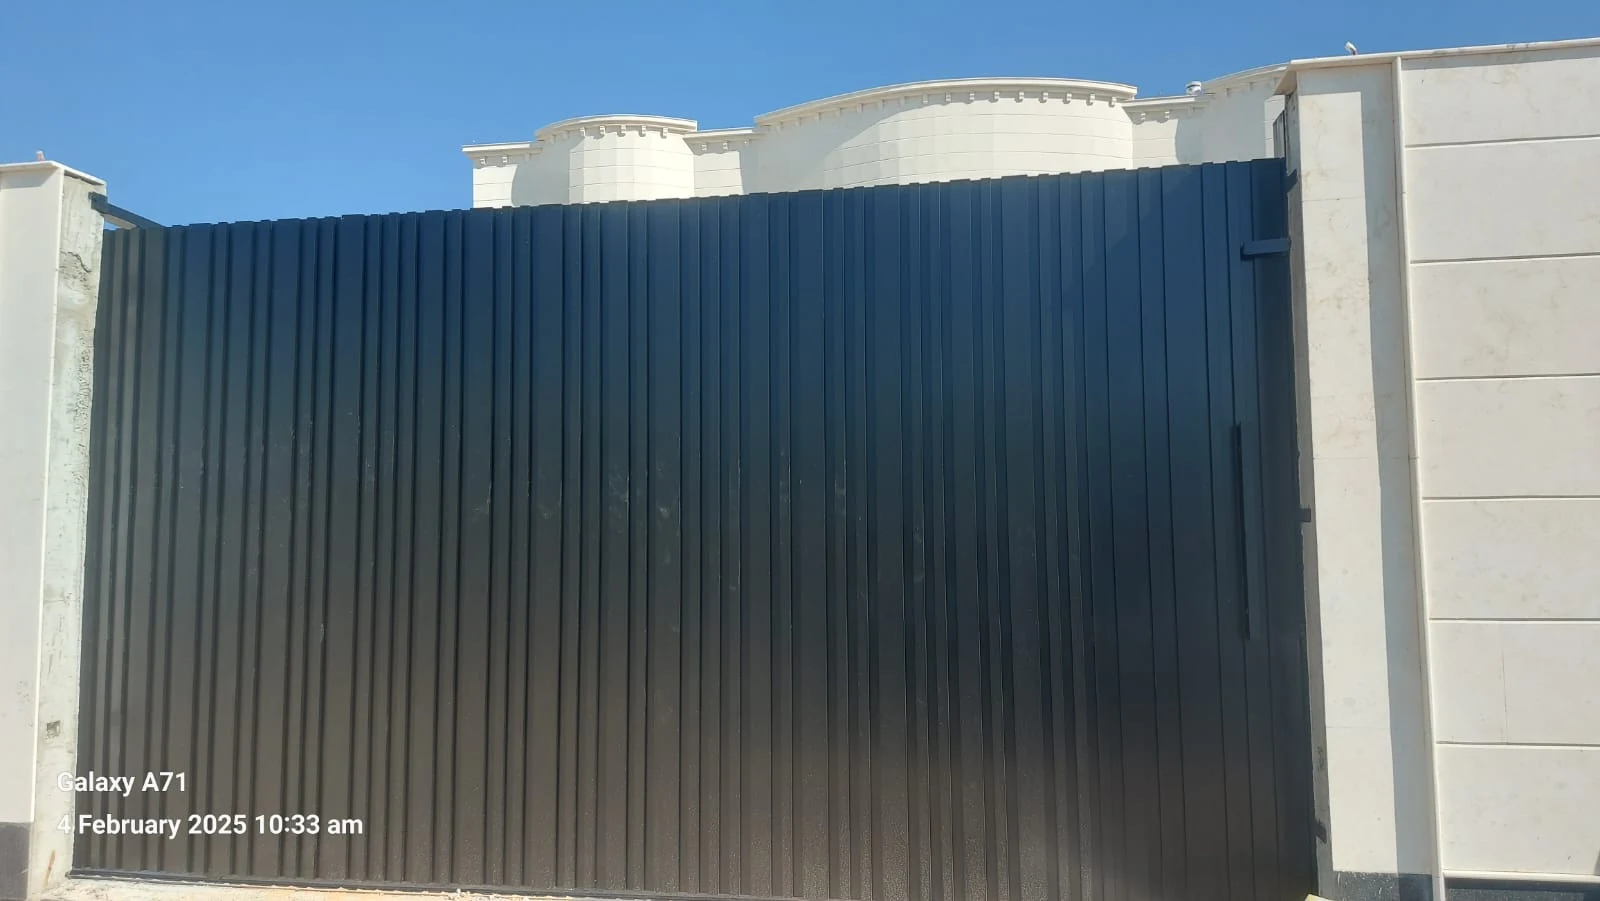
Plan the entrance as a whole
A gate is part of the movement through a property. Consider where pedestrians enter, how vehicles approach and what space remains clear when the gate moves. The pattern and finish should be discussed alongside the wall height and surrounding architecture.
For replacement work, photographs of the existing hinges, posts and opening can be useful. For a new gate, share the approximate dimensions and the preferred design. Installation and hand-drill requirements can then be included in the discussion of the complete scope.
Useful questions to consider
Can I send photographs before discussing the work?
Yes. Use the WhatsApp enquiry button and attach photographs in WhatsApp. Include your location and a brief description so the enquiry has useful context.
How do I request a quotation?
Share the required work, approximate measurements and preferred finish. The scope and quotation need to be confirmed directly; no fixed service prices are published here.
What if I do not have exact measurements?
Start with photographs and the dimensions you know. Explain which measurements are approximate so the remaining details can be discussed.